Skip main navigation
Closed
Street View
  • $812,000

    2113 Berrywood Dr, Knoxville, TN 37932

    3beds
    2,560sqft
    Single Family Residence, Residential
    Built in 1992
    1.37 Acres Lot
    $817,300 Zestimate®
    $317/sqft
    $3,077 Estimated rent

    Home value

    $817,300

    $776,000 - $858,000

    $3,077/mo

    Zestimate® history
    Loading
    Loading...

    Owner options

    List your home for rent

    $3,077/mo

    Rent Zestimate®

    Find your next renter with Zillow Rental Manager. Plus, with online applications, you can quickly screen prospective tenants – for free.

    Learn more

    $3,077/mo

    Rent Zestimate®

    Refinance and save

    $4,696/mo

    Est. payment

    Refinancing to a lower rate could help reduce your monthly payments and save thousands over the life of the loan.

    See today's rates

    $4,696/mo

    Est. payment

    Explore your selling options

    Work with a Zillow partner agent

    Leverage their expertise and Zillow's premium Showcase listings to get your home seen by more buyers.

    Get started

    List with your own agent

    Get your home in front of millions of buyers by listing it on Zillow.

    Learn how to do it

    Sell it yourself

    Take full control of how buyers see your home on Zillow by listing For Sale by Owner (FSBO).

    List your home

    What's special

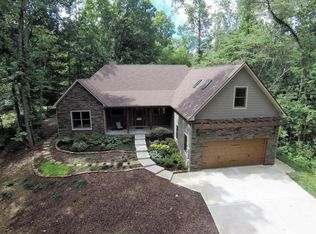
    Looking for a private place to call home in the heart of Hardin Valley? 2113 Berrywood is a completely updated and thoughtfully designed, open-concept home sitting on 1.4 wooded acres, offering the perfect blend of comfort, space, and convenience to everything West Knoxville has to offer. The main-level primary suite is a true retreat, featuring a spa-like en-suite bath and a custom walk-in closet. Also on the main level, a versatile bonus suite with its own en-suite bath and adjoining flex room creates the ideal setup for a home office, recreation space, guest quarters, or even a secondary living area. Step outside to a large screened-in porch with a fully equipped outdoor kitchen - perfect for relaxing evenings, al fresco dining, and enjoying the peaceful, wooded backdrop. Car enthusiasts, hobbyists, or those needing extra storage will love the detached 24' x 32' garage/workshop, complete with electricity, half bath, and mini-split system for year-round comfort, in addition to the attached 2-car garage. Set back from the road for added privacy, the property includes approximately half an acre of fenced yard space, offering flexibility for pets, play, or simply enjoying your surroundings. Additional highlights include a recently pumped and inspected septic system (December 2025) and pride of ownership throughout - this home has been lovingly maintained by its owner/agent for over three decades.

    Zillow last checked:

    Listing updated:

    Listed by:

    Shelby Brooks 865-588-3232,

    Realty Executives Associates

    Bought with:

    Darrin Perryman, 348117

    Realty Executives Associates

    Source: RealTracs MLS as distributed by MLS GRID,MLS#: 3223468MLS Logo

    Facts & features

    Interior

    Bedrooms & bathrooms
    • Bedrooms: 3
    • Bathrooms: 4
    • Full bathrooms: 3
    • 1/2 bathrooms: 1
    Bedroom 1
    • Features: Walk-In Closet(s)
    • Level: Walk-In Closet(s)
    Living room
    • Features: Great Room
    • Level: Great Room
    Other
    • Features: Office
    • Level: Office
    Heating
    • Central, Electric, Natural Gas
    Cooling
    • Central Air, Ceiling Fan(s)
    Appliances
    • Included: Dishwasher, Disposal, Microwave, Refrigerator, Oven
    • Laundry: Washer Hookup, Electric Dryer Hookup
    Features
    • Central Vacuum, Walk-In Closet(s), Ceiling Fan(s), Kitchen Island
    • Flooring: Carpet, Wood, Laminate, Tile
    • Basement: Crawl Space
    • Number of fireplaces: 1
    • Fireplace features: Gas
    Interior area
    • Total structure area: 2,560
    • Total interior livable area: 2,560 sqft
    • Finished area above ground: 1,861
    • Finished area below ground: 699

    Property

    Parking
    • Total spaces: 4
    • Parking features: Garage Door Opener, Attached
    • Attached garage spaces: 4
    Features
    • Levels: Two
    • Stories: 2
    • Patio & porch: Patio, Porch, Covered
    • Exterior features: Gas Grill
    Lot
    • Size: 1.37 Acres
    • Dimensions: 100 x 373.41 x IRR
    • Features: Wooded
    • Topography: Wooded
    Details
    • Parcel number: 117CA021
    • Special conditions: Standard

    Construction

    Type & style
    • Home type: SingleFamily
    • Architectural style: Traditional
    • Property subtype: Single Family Residence, Residential
    Materials
    • Frame, Vinyl Siding, Other, Brick
    Condition
    • New construction: No
    • Year built: 1992

    Utilities & green energy

    • Sewer: Septic Tank
    • Water: Public
    • Utilities for property: Electricity Available, Natural Gas Available, Water Available
    Green energy
    • Energy efficient items: Windows, Doors

    Community & HOA

    Community
    • Security: Security System, Smoke Detector(s)
    • Subdivision: Hardin Valley Woods
    Location
    • Region: Knoxville

    Financial & listing details

    • Price per square foot: $317/sqft
    • Tax assessed value: $480,200
    • Annual tax amount: $1,867
    • Date on market: 4/23/2026
    • Electric utility on property: Yes

    Price history

    DateEventPrice
    5/27/2026Sold$812,000+3.4%$317/sqft
    Source: RealTracs MLS as distributed by MLS GRID #3223468 Report a problem
    4/24/2026Pending sale$785,000$307/sqft
    Source: East Tennessee Realtors #1337932 Report a problem
    4/23/2026Listed for sale$785,000+367.3%$307/sqft
    Source: East Tennessee Realtors #1337932 Report a problem
    4/29/1994Sold$168,000$66/sqft
    Source: Public Record Report a problem

    Public tax history

    YearProperty taxesTax assessment
    2025$1,866 $120,050
    2024$1,866 $120,050
    2023$1,866 $120,050
    2022$1,866 +16.5%$120,050 +58.9%
    2021$1,602 $75,550 -75%
    2020$1,602 $302,200
    2019$1,602 $302,200
    2018$1,602 $302,200 +300%
    2017$1,602 -3.1%$75,550
    2016$1,654 --
    2015$1,654 --
    2014$1,654 +0%--
    2013$1,654 -50.7%--
    2012$3,357 --
    2011$3,357 $69,650
    2010$3,357 $69,650
    2009$3,357 -5.3%$69,650 +8.1%
    2008$3,545 $64,450
    2007$3,545 $64,450
    2006$3,545 $64,450
    2005$3,545 +5.9%$64,450 +15.7%
    2004$3,348 +11.7%$55,700 +5.2%
    2003$2,997 $52,950
    2002-- $52,950
    2001-- $52,950 +18.9%
    2000-- $44,525
    Find assessor info on the county website

    Neighborhood: 37932

    Nearby schools

    GreatSchools rating
    Schools provided by the listing agent
    • Elementary: Hardin Valley Elementary
    • Middle: Hardin Valley Middle School
    • High: Hardin Valley Academy

    Source: RealTracs MLS as distributed by MLS GRID. This data may not be complete. We recommend contacting the local school district to confirm school assignments for this home.

    Get a cash offer in 3 minutes
    Find out how much your home could sell for in as little as 3 minutes with a no-obligation cash offer.
    Estimated market value
    $817,300
    Get a cash offer in 3 minutes
    Find out how much your home could sell for in as little as 3 minutes with a no-obligation cash offer.
    Estimated market value
    $817,300