Welcome to 2113 Brentcove Drive in Grapevine, located within highly sought-after Carroll ISD. This beautifully maintained 4-bedroom, 2-bath David Weekley home offers 2,138 square feet of inviting living space with exceptional curb appeal beneath mature shade trees.
Inside, high ceilings, fresh interior paint, new carpet, and abundant natural light create a warm, move-in-ready feel throughout. The spacious living room is the heart of the home, featuring a cozy fireplace and a stunning wall of windows overlooking the backyard. The flexible fourth bedroom can easily serve as a private home office.
The kitchen opens to the living areas and breakfast space and has been refreshed with new appliances, making it ideal for both everyday living and entertaining. The oversized primary suite provides a peaceful retreat and includes two closets for generous storage, along with recently updated primary bath finishes.
Major recent improvements include a new roof, newer HVAC systems (both interior and exterior units), and a new fence, offering peace of mind for the next owner.
Step outside to a large shaded patio — perfect for relaxing evenings, outdoor dining, or weekend gatherings. The backyard offers privacy and room to play, while the attractive front elevation and mature landscaping enhance the home’s standout presence in the neighborhood.
Conveniently located near shopping, dining, parks, and DFW Airport, this home combines comfort, thoughtful updates, and top-rated schools in one exceptional opportunity.
Sold
Price Unknown
2113 Brentcove Dr, Grapevine, TX 76051
4beds
2,138sqft
Single Family Residence
Built in 1992
7,579 Square Feet Lot
$628,500 Zestimate®
$--/sqft
$3,230 Estimated rent
Home value
$628,500
$585,000 - $679,000
$3,230/mo
Zestimate® history
Owner options
List your home for rent
$3,230/mo
Rent Zestimate®
Find your next renter with Zillow Rental Manager. Plus, with online applications, you can quickly screen prospective tenants – for free.
$3,230/mo
Rent Zestimate®
Refinance and save
Refinancing to a lower rate could help reduce your monthly payments and save thousands over the life of the loan.
Explore your selling options
Work with a Zillow partner agent
Leverage their expertise and Zillow's premium Showcase listings to get your home seen by more buyers.
Get startedList with your own agent
Get your home in front of millions of buyers by listing it on Zillow.
Learn how to do itSell it yourself
Take full control of how buyers see your home on Zillow by listing For Sale by Owner (FSBO).
List your homeWhat's special
Cozy fireplaceNew fenceFresh interior paintHigh ceilingsRefreshed with new appliancesAbundant natural lightNew carpet
Zillow last checked:
Listing updated:
Listed by:
James Keoughan 0499543 972-523-9740,
Allie Beth Allman & Associates 817-697-4900
Bought with:
Tonya McCrary
Cooper Realty Group, LLC
Source: NTREIS,MLS#: 21151422
Facts & features
Interior
Bedrooms & bathrooms
- Bedrooms: 4
- Bathrooms: 2
- Full bathrooms: 2
Primary bedroom
- Features: Ceiling Fan(s), En Suite Bathroom, Walk-In Closet(s)
- Level: First
- Dimensions: 17 x 17
Bedroom
- Level: First
- Dimensions: 11 x 13
Bedroom
- Features: Ceiling Fan(s)
- Level: First
- Dimensions: 12 x 9
Bedroom
- Features: Ceiling Fan(s)
- Level: First
- Dimensions: 12 x 10
Primary bathroom
- Features: Built-in Features, Dual Sinks, En Suite Bathroom, Jetted Tub, Linen Closet, Sink, Separate Shower
- Level: First
- Dimensions: 8 x 11
Breakfast room nook
- Level: First
- Dimensions: 12 x 7
Dining room
- Level: First
- Dimensions: 12 x 11
Other
- Level: First
- Dimensions: 5 x 9
Kitchen
- Features: Built-in Features, Eat-in Kitchen, Kitchen Island, Pantry
- Level: First
- Dimensions: 12 x 21
Living room
- Features: Ceiling Fan(s), Fireplace
- Level: First
- Dimensions: 17 x 17
Utility room
- Level: First
- Dimensions: 5 x 5
Heating
- Central
Cooling
- Central Air, Ceiling Fan(s)
Appliances
- Included: Dishwasher, Electric Cooktop, Electric Oven, Disposal, Microwave
- Laundry: Washer Hookup, Dryer Hookup, Laundry in Utility Room
Features
- Eat-in Kitchen, High Speed Internet, Kitchen Island, Walk-In Closet(s)
- Flooring: Carpet, Ceramic Tile
- Windows: Window Coverings
- Has basement: No
- Number of fireplaces: 1
- Fireplace features: Living Room, Wood Burning
Interior area
- Total interior livable area: 2,138 sqft
Property
Parking
- Total spaces: 2
- Parking features: Garage, Garage Door Opener
- Attached garage spaces: 2
Features
- Levels: One
- Stories: 1
- Patio & porch: Patio
- Exterior features: Lighting, Rain Gutters
- Pool features: None
- Fencing: Wood
Lot
- Size: 7,579 Square Feet
- Features: Back Yard, Interior Lot, Lawn, Landscaped, Level, Subdivision
Details
- Parcel number: 06015050
Construction
Type & style
- Home type: SingleFamily
- Architectural style: Traditional,Detached
- Property subtype: Single Family Residence
Materials
- Brick
- Foundation: Slab
Condition
- Year built: 1992
Utilities & green energy
- Sewer: Public Sewer
- Water: Public
- Utilities for property: Sewer Available, Water Available
Community & HOA
Community
- Security: Smoke Detector(s)
- Subdivision: Winding Creek Estates Add
HOA
- Has HOA: No
Location
- Region: Grapevine
Financial & listing details
- Tax assessed value: $544,972
- Annual tax amount: $8,283
- Date on market: 2/11/2026
- Cumulative days on market: 3 days
- Listing terms: Cash,Contract,FHA,VA Loan
- Exclusions: None.
Price history
| Date | Event | Price |
|---|---|---|
| 3/2/2026 | Sold | -- |
Source: NTREIS #21151422 Report a problem | ||
| 2/22/2026 | Pending sale | $615,000$288/sqft |
Source: NTREIS #21151422 Report a problem | ||
| 2/15/2026 | Contingent | $615,000$288/sqft |
Source: NTREIS #21151422 Report a problem | ||
| 2/11/2026 | Listed for sale | $615,000$288/sqft |
Source: NTREIS #21151422 Report a problem | ||
Public tax history
| Year | Property taxes | Tax assessment |
|---|---|---|
| 2025 | $5,844 +1.3% | $544,972 |
| 2024 | $5,767 +4.1% | $544,972 -2% |
| 2023 | $5,537 -18.7% | $556,095 +28.3% |
| 2022 | $6,814 +4.5% | $433,572 +17.4% |
| 2021 | $6,523 +0.7% | $369,303 +1.8% |
| 2020 | $6,480 -5.7% | $362,753 -4.8% |
| 2019 | $6,873 +4.7% | $381,136 +8.9% |
| 2018 | $6,567 -2.5% | $350,053 +1.8% |
| 2017 | $6,734 +9.4% | $344,003 +11.6% |
| 2016 | $6,156 +5.1% | $308,237 +17.2% |
| 2015 | $5,858 | $263,000 |
| 2014 | $5,858 | $263,000 +6.7% |
| 2013 | -- | $246,400 +0.9% |
| 2012 | -- | $244,100 +2.5% |
| 2011 | -- | $238,100 +5.8% |
| 2010 | -- | $225,000 -4.9% |
| 2009 | -- | $236,700 +2.7% |
| 2008 | -- | $230,400 +9.9% |
| 2007 | -- | $209,700 +6.4% |
| 2006 | -- | $197,000 |
| 2005 | -- | $197,000 |
| 2004 | -- | $197,000 |
| 2003 | -- | $197,000 +8.1% |
| 2002 | -- | $182,200 +6.2% |
| 2001 | -- | $171,600 +12.2% |
| 2000 | -- | $152,900 |
Find assessor info on the county website
Neighborhood: Winding Creek
Nearby homes
- $716,1004 bd3 ba2.6k sqft2117 Brentcove Dr, Grapevine, TX 76051Off Market

- $603,1004 bd2 ba2.4k sqft2109 Brentcove Dr, Grapevine, TX 76051Off Market
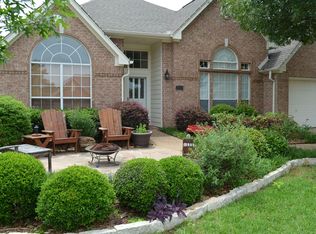
- $607,8004 bd3 ba2.4k sqft2112 Idlewood Dr, Grapevine, TX 76051Off Market
- $--4 bd3 ba2.9k sqft2121 Brentcove Dr, Grapevine, TX 76051Sold

- $714,3005 bd3 ba3.2k sqft2108 Idlewood Dr, Grapevine, TX 76051Off Market
- $749,6005 bd4 ba3.1k sqft2105 Brentcove Dr, Grapevine, TX 76051Off Market
- $612,5004 bd3 ba2.3k sqft2116 Idlewood Dr, Grapevine, TX 76051Off Market
- $687,6004 bd2 ba2.5k sqft2104 Idlewood Dr, Grapevine, TX 76051Off Market
Nearby schools
GreatSchools rating
- 10/10Jack D. Johnson ElementaryGrades: K-4Distance: 1.9 mi
- 10/10Carroll Middle SchoolGrades: 7-8Distance: 1.3 mi
- 8/10Carroll High SchoolGrades: 9-10Distance: 3.1 mi
Schools provided by the listing agent
- Elementary: Johnson
- Middle: Carroll
- High: Carroll
- District: Carroll ISD
Source: NTREIS. This data may not be complete. We recommend contacting the local school district to confirm school assignments for this home.
Get a cash offer in 3 minutes
Find out how much your home could sell for in as little as 3 minutes with a no-obligation cash offer.
Estimated market value
$628,500
Get a cash offer in 3 minutes
Find out how much your home could sell for in as little as 3 minutes with a no-obligation cash offer.
Estimated market value
$628,500
- Texas
- Tarrant County
- Grapevine
- 76051
- Winding Creek
- 2113 Brentcove Dr
Nearby cities
Nearby neighborhoods
Nearby zip codes
Other Grapevine Topics
