Skip main navigation
Sold for $245,000
  • $245,000

    2113 Brookfield Dr, Midland, MI 48642

    4beds
    1,908sqft
    Single Family Residence
    Built in 1959
    0.29 Acres Lot
    $296,700 Zestimate®
    $128/sqft
    $2,218 Estimated rent

    Home value

    $296,700

    $282,000 - $315,000

    $2,218/mo

    Zestimate® history
    Loading
    Loading...

    Owner options

    List your home for rent

    $2,218/mo

    Rent Zestimate®

    Find your next renter with Zillow Rental Manager. Plus, with online applications, you can quickly screen prospective tenants – for free.

    Learn more

    $2,218/mo

    Rent Zestimate®

    Refinance and save

    $1,729/mo

    Est. payment

    Refinancing to a lower rate could help reduce your monthly payments and save thousands over the life of the loan.

    See today's rates

    $1,729/mo

    Est. payment

    Explore your selling options

    Work with a Zillow partner agent

    Leverage their expertise and Zillow's premium Showcase listings to get your home seen by more buyers.

    Get started

    List with your own agent

    Get your home in front of millions of buyers by listing it on Zillow.

    Learn how to do it

    Sell it yourself

    Take full control of how buyers see your home on Zillow by listing For Sale by Owner (FSBO).

    List your home

    What's special

    En suiteCrown moldingStunning tiled showerOpen concept layoutStorage areaMaster bedroomSolid surface countertops
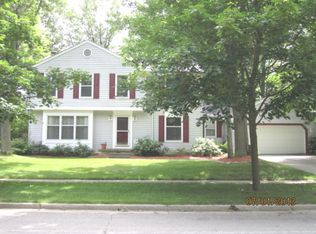
    BRILLIANT ON BROOKFIELD!! This beautiful home offers plenty of space with 4 bedrooms, 3 full bathrooms, and 1908 sq. feet. As you enter you are immediately greeted with the charming character of this home that highlights the vaulted ceilings with beams, an impressive view of the dining room on the next level, sun drenched rooms from the large windows, 2 dramatic floor to ceiling fireplaces with timeless brick and mantels for décor, and gleaming wood laminate floors that seamlessly flow up the stairs. The stylish kitchen features classic white cabinets with crown molding, mosaic backsplash and solid surface countertops, stainless steel appliances, and an amazing open concept layout with the spacious dining area that is perfect for entertaining a large gathering or could easily be converted to another living area. The master bedroom with en suite and an office large enough for two workstations with access to the deck and backyard are located on this level as well. This home also offers another master bedroom with en suite on the level with the other three bedrooms, a tastefully updated bathroom with a stunning tiled shower, a large laundry room and storage area, and a two car attached garage on a quiet lot in a very desirable neighborhood. Call today for a personal showing!!

    Zillow last checked:

    Listing updated:

    Listed by:

    Tim Sodini 989-615-6559,

    Modern Realty

    Bought with:

    Jenna Pacek, 6501211225

    Modern Realty

    Source: MiRealSource,MLS#: 50127448MLS LogoOriginating MLS: Saginaw Board of REALTORS

    Facts & features

    Interior

    Bedrooms & bathrooms
    • Bedrooms: 4
    • Bathrooms: 3
    • Full bathrooms: 3
    Rooms
    • Room types: Den/Study/Lib, Entry, Family Room, Living Room
    Bedroom 1
    • Features: Carpet
    • Level: Upper
    • Area: 196
    • Dimensions: 14 x 14
    Bedroom 2
    • Features: Carpet
    • Level: Lower
    • Area: 168
    • Dimensions: 12 x 14
    Bedroom 3
    • Features: Carpet
    • Level: Lower
    • Area: 120
    • Dimensions: 10 x 12
    Bedroom 4
    • Features: Carpet
    • Level: Lower
    • Area: 168
    • Dimensions: 12 x 14
    Bathroom 1
    • Level: Upper
    • Area: 64
    • Dimensions: 8 x 8
    Bathroom 2
    • Level: Lower
    • Area: 48
    • Dimensions: 6 x 8
    Bathroom 3
    • Level: Lower
    • Area: 48
    • Dimensions: 6 x 8
    Dining room
    • Level: Upper
    • Area: 150
    • Dimensions: 10 x 15
    Kitchen
    • Level: Upper
    • Area: 169
    • Dimensions: 13 x 13
    Living room
    • Level: Upper
    • Area: 286
    • Dimensions: 22 x 13
    Heating
    • Hot Water, Natural Gas
    Cooling
    • Ceiling Fan(s), Wall/Window Unit(s)
    Appliances
    • Included: Dishwasher, Microwave, Range/Oven, Refrigerator, Gas Water Heater
    Features
    • Cathedral/Vaulted Ceiling, Eat-in Kitchen
    • Flooring: Carpet
    • Basement: Block,Partial
    • Number of fireplaces: 1
    • Fireplace features: Basement, Family Room, Living Room
    Interior area
    • Total structure area: 2,708
    • Total interior livable area: 1,908 sqft
    • Finished area above ground: 1,908
    • Finished area below ground: 0

    Property

    Parking
    • Total spaces: 2.5
    • Parking features: Garage, Attached
    • Attached garage spaces: 2.5
    Features
    • Levels: Quad-Level
    • Patio & porch: Deck, Porch
    • Exterior features: Street Lights
    • Frontage type: Road
    • Frontage length: 85
    Lot
    • Size: 0.29 Acres
    • Dimensions: 85 x 150
    • Features: Sidewalks, City Lot
    Details
    • Additional structures: Shed(s)
    • Parcel number: 140260046
    • Special conditions: Private

    Construction

    Type & style
    • Home type: SingleFamily
    • Architectural style: Traditional
    • Property subtype: Single Family Residence
    Materials
    • Vinyl Siding
    • Foundation: Basement
    Condition
    • New construction: No
    • Year built: 1959

    Utilities & green energy

    • Sewer: Public Sanitary
    • Water: Public

    Community & HOA

    Community
    • Subdivision: Birchgrove
    HOA
    • Has HOA: No
    Location
    • Region: Midland

    Financial & listing details

    • Price per square foot: $128/sqft
    • Tax assessed value: $216,400
    • Annual tax amount: $2,646
    • Date on market: 11/9/2023
    • Cumulative days on market: 10 days
    • Listing agreement: Exclusive Right To Sell
    • Listing terms: Cash,Conventional,FHA,VA Loan

    Price history

    DateEventPrice
    12/15/2023Sold$245,000$128/sqft
    Source: MiRealSource #50127448 Report a problem
    11/20/2023Pending sale$245,000$128/sqft
    Source: MIDMLS #50127449 Report a problem
    11/9/2023Listed for sale$245,000+75.6%$128/sqft
    Source: MiRealSource #50127448 Report a problem
    1/8/2016Sold$139,500+93.8%$73/sqft
    Source: Agent Provided Report a problem
    2/14/2008Sold$72,000$38/sqft
    Source: Agent Provided Report a problem

    Public tax history

    YearProperty taxesTax assessment
    2025$4,016 +51.3%$108,200 +9.6%
    2024$2,655 $98,700
    Find assessor info on the county website

    Neighborhood: 48642

    Nearby schools

    GreatSchools rating
    Schools provided by the listing agent
    • District: Midland Public Schools

    Source: MiRealSource. This data may not be complete. We recommend contacting the local school district to confirm school assignments for this home.

    Get pre-qualified for a loan
    At Zillow Home Loans, we can pre-qualify you in as little as 5 minutes with no impact to your credit score.

    An equal housing lender. NMLS #10287.