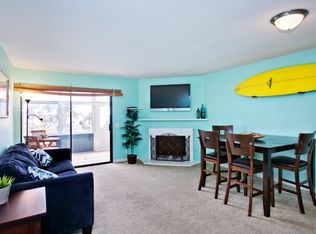
Welcome to the FRONT ROW living at Faire Harbor! Approximately 1,257 square feet of living space in this modern condominium/townhouse perfectly placed on the front of the bluff offering 24/7 ocean views and endless magical sunsets. Three bedrooms and two bathrooms of upgraded home provide ample living space. The interior has been fully remodeled, featuring new luxury vinyl floors and tile throughout. The kitchen showcases new stainless-steel appliances, fresh interior paint, and upgraded bathrooms. Enjoy stunning views of the ocean, San Clemente Island, and Catalina Island from this property. Ideally located within walking distance to downtown, this home also boasts a new air conditioning system, a new heater, and new light fixtures and gorgeous new outdoor decking on both of our private decks available to only end bottom units. The community offers a shared pool, spa, clubhouse and sports courts for resident enjoyment.
Sold for $920,000
Listed by: Coldwell Banker Realty • Steve Mino • Contact: 949-300-7412
Bought with: The Glazer Team
$920,000
2113 Calle Ola Verde, San Clemente, CA 92673
3beds
1,254sqft
Condominium
Built in 1983
-- sqft lot
$923,000 Zestimate®
$734/sqft
$4,237 Estimated rent
Home value
$923,000
$858,000 - $997,000
$4,237/mo
Zestimate® history
Owner options
List your home for rent
$4,237/mo
Rent Zestimate®
Find your next renter with Zillow Rental Manager. Plus, with online applications, you can quickly screen prospective tenants – for free.
$4,237/mo
Rent Zestimate®
Refinance and save
$6,389/mo
Est. payment
Refinancing to a lower rate could help reduce your monthly payments and save thousands over the life of the loan.
$6,389/mo
Est. payment
Explore your selling options
Work with a Zillow partner agent
Leverage their expertise and Zillow's premium Showcase listings to get your home seen by more buyers.
Get startedList with your own agent
Get your home in front of millions of buyers by listing it on Zillow.
Learn how to do itSell it yourself
Take full control of how buyers see your home on Zillow by listing For Sale by Owner (FSBO).
List your homeWhat's special
Zillow last checked:
Listing updated:
Listed by:
Steve Mino DRE #01856243 949-300-7412,
Coldwell Banker Realty
Bought with:
Nicole McKee, DRE #01228692
The Glazer Team
Source: CRMLS,MLS#: OC26019596 Originating MLS: California Regional MLS
Originating MLS: California Regional MLSFacts & features
Interior
Bedrooms & bathrooms
- Bedrooms: 3
- Bathrooms: 2
- Full bathrooms: 2
- Main level bathrooms: 2
- Main level bedrooms: 3
Rooms
- Room types: Bedroom, Primary Bathroom, Primary Bedroom, Other
Primary bedroom
- Features: Main Level Primary
Primary bedroom
- Features: Primary Suite
Bedroom
- Features: All Bedrooms Down
Bedroom
- Features: Bedroom on Main Level
Bathroom
- Features: Low Flow Plumbing Fixtures, Quartz Counters, Remodeled, Tub Shower
Kitchen
- Features: Kitchen/Family Room Combo, Quartz Counters, Remodeled, Updated Kitchen
Other
- Features: Walk-In Closet(s)
Heating
- Forced Air, Fireplace(s), Natural Gas
Cooling
- None
Appliances
- Included: Dishwasher, ENERGY STAR Qualified Appliances, ENERGY STAR Qualified Water Heater, Gas Cooktop, Disposal, Microwave, Refrigerator, Water To Refrigerator, Water Heater, Washer
- Laundry: Washer Hookup, Laundry Closet, Outside
Features
- Living Room Deck Attached, Open Floorplan, Quartz Counters, Recessed Lighting, All Bedrooms Down, Bedroom on Main Level, Main Level Primary, Primary Suite, Walk-In Closet(s)
- Flooring: Laminate, Stone
- Doors: Sliding Doors
- Has fireplace: Yes
- Fireplace features: Living Room
- Common walls with other units/homes: 2+ Common Walls,End Unit
Interior area
- Total interior livable area: 1,254 sqft
Property
Parking
- Total spaces: 2
- Parking features: Garage
- Garage spaces: 2
Features
- Levels: One
- Stories: 1
- Entry location: 11
- Patio & porch: Concrete, Covered, Front Porch, Patio, Porch
- Exterior features: Rain Gutters
- Pool features: Association
- Has spa: Yes
- Spa features: Association
- Has view: Yes
- View description: Catalina, City Lights, Ocean
- Has water view: Yes
- Water view: Ocean
Lot
- Size: 18.8 Acres
- Features: Sprinklers In Rear, Sprinklers In Front
Details
- Parcel number: 93968133
- Special conditions: Standard
Construction
Type & style
- Home type: Condo
- Architectural style: Cape Cod
- Property subtype: Condominium
- Attached to another structure: Yes
Materials
- Drywall, Glass, Concrete
- Foundation: Slab
- Roof: Composition
Condition
- Updated/Remodeled
- New construction: No
- Year built: 1983
Utilities & green energy
- Sewer: Public Sewer
- Water: Public
- Utilities for property: Cable Connected, Electricity Connected, Natural Gas Connected, Phone Connected, Sewer Connected, Water Connected
Green energy
- Energy efficient items: HVAC, Lighting, Appliances, Water Heater
Community & HOA
Community
- Features: Gutter(s), Street Lights, Sidewalks, Urban
- Security: Carbon Monoxide Detector(s), Fire Sprinkler System, Smoke Detector(s)
- Subdivision: Faire Harbour (Fh)
HOA
- Has HOA: Yes
- Amenities included: Sport Court, Pool, Spa/Hot Tub
- HOA fee: $619 monthly
- HOA name: Fair Harbour
- HOA phone: 949-218-9970
- Second HOA fee: $41 quarterly
- Second HOA name: Marblehead
- Second HOA phone: 949-555-1212
Location
- Region: San Clemente
Financial & listing details
- Price per square foot: $734/sqft
- Tax assessed value: $457,373
- Date on market: 1/28/2026
- Cumulative days on market: 124 days
- Listing terms: Cash,Cash to New Loan,Conventional,1031 Exchange,Submit
- Road surface type: Paved
Price history
| Date | Event | Price |
|---|---|---|
| 6/30/2026 | Sold | $920,000-1.6%$734/sqft |
Source:  CRMLS #OC26019596 Report a problem CRMLS #OC26019596 Report a problem | ||
| 6/4/2026 | Contingent | $935,000$746/sqft |
Source: CRMLS #OC26019596 Report a problem | ||
| 5/7/2026 | Price change | $935,000-1.6%$746/sqft |
Source: CRMLS #OC26019596 Report a problem | ||
| 4/23/2026 | Listed for sale | $950,000$758/sqft |
Source: CRMLS #OC26019596 Report a problem | ||
| 4/17/2026 | Contingent | $950,000$758/sqft |
Source: CRMLS #OC26019596 Report a problem | ||
| 1/29/2026 | Listed for sale | $950,000+171.4%$758/sqft |
Source: CRMLS #OC26019596 Report a problem | ||
| 3/29/2012 | Listing removed | $2,300$2/sqft |
Source: Century 21 Beachside of CA #S690356 Report a problem | ||
| 3/7/2012 | Listed for rent | $2,300$2/sqft |
Source: Century 21 Beachside of CA #S690356 Report a problem | ||
| 12/28/2010 | Sold | $350,000-1.4%$279/sqft |
Source: Public Record Report a problem | ||
| 10/16/2010 | Price change | $355,000-2.7%$283/sqft |
Source: Prudential Treasure Island #L33686 Report a problem | ||
| 9/29/2010 | Price change | $365,000-3.7%$291/sqft |
Source: Prudential Treasure Island #L33686 Report a problem | ||
| 9/21/2010 | Price change | $379,000-2.6%$302/sqft |
Source: Prudential Treasure Island #L33686 Report a problem | ||
| 9/17/2010 | Listed for sale | $389,000+27.5%$310/sqft |
Source: Prudential Treasure Island #L33686 Report a problem | ||
| 10/17/2002 | Sold | $305,000+38%$243/sqft |
Source: Public Record Report a problem | ||
| 11/2/2000 | Sold | $221,000$176/sqft |
Source: Public Record Report a problem | ||
Public tax history
| Year | Property taxes | Tax assessment |
|---|---|---|
| 2026 | -- | $457,373 +2% |
| 2025 | $4,538 +1.7% | $448,405 +2% |
| 2024 | $4,464 +2.2% | $439,613 +2% |
| 2023 | $4,370 +1.9% | $430,994 +2% |
| 2022 | $4,287 +2% | $422,544 +2% |
| 2021 | $4,204 +1% | $414,259 +1% |
| 2020 | $4,162 | $410,012 +2% |
| 2019 | $4,162 +2% | $401,973 +2% |
| 2018 | $4,081 +4% | $394,092 +2% |
| 2017 | $3,924 | $386,365 +2% |
| 2016 | $3,924 +1.9% | $378,790 +1.5% |
| 2015 | $3,849 +3.5% | $373,101 +2% |
| 2014 | $3,719 | $365,793 +0.5% |
| 2013 | -- | $364,140 +2% |
| 2012 | -- | $357,000 +2% |
| 2011 | -- | $350,000 +2.3% |
| 2010 | -- | $342,215 -0.2% |
| 2009 | -- | $343,029 +2% |
| 2008 | -- | $336,303 +2% |
| 2007 | -- | $329,709 +2% |
| 2006 | -- | $323,245 +2% |
| 2005 | -- | $316,907 -15.8% |
| 2004 | -- | $376,398 +23.4% |
| 2003 | -- | $305,000 +35.3% |
| 2002 | -- | $225,420 +2% |
| 2001 | $2,205 +13.4% | $221,000 +17.5% |
| 2000 | $1,943 | $188,024 |
Find assessor info on the county website
Neighborhood: 92673
Nearby homes
- $654,0001 bd1 ba984 sqft2123 Calle Ola Verde, San Clemente, CA 92673Off Market
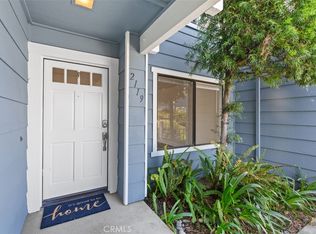
- $815,0002 bd2 ba1.2k sqft2119 Calle Ola Verde #132, San Clemente, CA 92673Sold
- $915,0003 bd2 ba1.2k sqft2149 Calle Ola Verde, San Clemente, CA 92673Sold

- $915,0003 bd2 ba1.2k sqft2151 Calle Ola Verde, San Clemente, CA 92673Sold

- $1,066,6003 bd2 ba1.6k sqft2156 Calle Ola Verde, San Clemente, CA 92673Off Market
- $830,0002 bd2 ba1.2k sqft2158 Calle Ola Verde #184, San Clemente, CA 92673Sold
- $923,7002 bd2 ba1.2k sqft2161 Avenida Espada, San Clemente, CA 92673Off Market
- $727,3002 bd1 ba984 sqft2153 Avenida Espada, San Clemente, CA 92673Off Market
Nearby schools
GreatSchools rating
- 6/10Marblehead Elementary SchoolGrades: K-5Distance: 0.6 mi
- 8/10Shorecliffs Middle SchoolGrades: 6-8Distance: 0.6 mi
- 9/10San Clemente High SchoolGrades: 9-12Distance: 0.5 mi
Schools provided by the listing agent
- High: San Clemente
Source: CRMLS. This data may not be complete. We recommend contacting the local school district to confirm school assignments for this home.
Get a cash offer in 3 minutes
Find out how much your home could sell for in as little as 3 minutes with a no-obligation cash offer.
Estimated market value
$923,000
Get a cash offer in 3 minutes
Find out how much your home could sell for in as little as 3 minutes with a no-obligation cash offer.
Estimated market value
$923,000
- California
- Orange County
- San Clemente
- 92673
- 2113 Calle Ola Verde
Nearby cities
Nearby zip codes
Other San Clemente Topics
