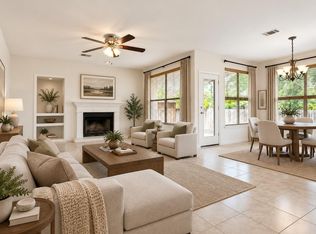
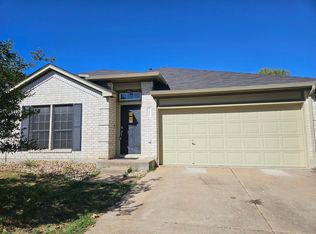
JUST LISTED FOR LEASE AND AVAILABLE NOW! Move-in ready with a stainless steel refrigerator, two-car garage, no carpet, and Google Fiber availability for fast internet. Set back on a premium lot shaded by mature heritage pecan trees, the home also offers a beautifully shaded, private backyard. Inside this well-maintained home, you'll find beautiful, like-new luxury vinyl plank flooring, fresh interior paint, abundant natural light, and tall ceilings. The open-concept main level features a spacious living area and an eat-in kitchen with generous counter space and cabinetry. A main-level powder bath provides convenience for family, friends, and you! Upstairs, you'll find three bedrooms, two full bathrooms, and a conveniently located laundry area. The oversized primary suite features a walk-in closet and a spa-like bathroom with dual vanities, an oversized soaking tub, and a separate walk-in shower. Enjoy relaxing on the expansive covered front porch or entertaining on the shaded back patio overlooking the lovely, private backyard with mature trees. Conveniently located near so many fun spots off of Menchaca, minutes from Southpark Meadows, and H-E-B, with easy access to Downtown Austin (approximately 8 miles) and Austin-Bergstrom International Airport (approximately 15 minutes). Cunningham Elementary is a short school bus ride away. (Go Cobras!) Grand Oaks residents enjoy a neighborhood park, playground, picnic area, and scenic hike-and-bike trails. Well-behaved pets negotiable. $500 pet deposit per pet, of which $300 is refundable. Grand Oaks residents enjoy a community park, playground, picnic area, and scenic hike-and-bike trails tucked away at the back of the neighborhood.
House for rent
Singlefamily
Available now
Cats, dogs OK
Air conditioner, central air
Electric dryer hookup laundry
2 Attached garage spaces parking
Central, natural gas
What's special
Fresh interior paintStainless steel refrigeratorTwo-car garageAbundant natural lightThree bedroomsOversized soaking tubTall ceilings
- 3 days |
- -- |
- -- |
Zillow last checked:
Listing updated:
Travel times

Let’s turn your rent into credit progress
Build credit history with every on-time payment and get credit for the payment you’re already making.
Facts & features
Interior
Bedrooms & bathrooms
- Bedrooms: 3
- Bathrooms: 3
- Full bathrooms: 2
- 1/2 bathrooms: 1
Heating
- Central, Natural Gas
Cooling
- Air Conditioner, Central Air
Appliances
- Included: Dishwasher, Exhaust Fan, Free-Standing Gas Range, Free-Standing Range, Garbage Disposal, Gas Range, Microwave Oven, Refrigerator, Washer Dryer Hookups
- Laundry: Electric Dryer Hookup, Hookups, In Hall, Laundry Closet, Upper Level
Features
- Bar, Breakfast Bar, Ceiling Fan(s), Ceiling Fan(s), Chandelier, Eat-in Kitchen, Electric Dryer Hookup, Exhaust Fan, High Ceilings, Interior Steps, Laminate Counters, Open Floorplan, Pantry, Pantry, Walk In Closet, Walk-In Closet(s)
- Flooring: Tile, Vinyl
Interior area
- Total interior livable area: 1,438 sqft
Property
Parking
- Total spaces: 2
- Parking features: Attached, Driveway, Garage, Open, Private
- Has attached garage: Yes
- Has uncovered spaces: Yes
- Details: Contact manager
Features
- Stories: 2
- Exterior features: Cluster Mailbox, Common Grounds, Exterior Steps, Interior Steps, Lighting, Playground, Private Yard, Trees-Large (over 40 Ft), Trees-Medium (20 Ft - 40 Ft), Underground Utilities
- Pool features: Contact manager
- View description: Contact manager
Lot
- Features: Back Yard, Front Yard, Landscaped
Details
- Additional structures: Garage(s)
- Parcel number: 575724
Construction
Type & style
- Home type: SingleFamily
- Property subtype: SingleFamily
Materials
- Roof: Composition,Shake Shingle
Condition
- Year built: 2005
Community & HOA
Community
- Features: Curbs, Park, Playground, Sidewalks
Location
- Region: Austin
Financial & listing details
- Lease term: 12 Months
Nearby apartments for rent



Price history
| Date | Event | Price |
|---|---|---|
| 10/16/2026 | Listed for rent | $2,500$2/sqft |
Source: Unlock MLS #8444149 Report a problem | ||
| 10/15/2026 | Listing removed | $2,500$2/sqft |
Source: Zillow Rentals Report a problem | ||
| 8/26/2026 | Price change | $2,500-3.8%$2/sqft |
Source: Zillow Rentals Report a problem | ||
| 8/3/2026 | Listed for rent | $2,600+8.3%$2/sqft |
Source: Zillow Rentals Report a problem | ||
| 9/26/2025 | Listing removed | $449,500$313/sqft |
Source:  Unlock MLS #5350784 Report a problem Unlock MLS #5350784 Report a problem | ||
| 9/19/2025 | Listing removed | $2,400$2/sqft |
Source: Zillow Rentals Report a problem | ||
| 9/11/2025 | Listed for rent | $2,400+9.1%$2/sqft |
Source: Zillow Rentals Report a problem | ||
| 8/15/2025 | Listed for sale | $449,500+149.9%$313/sqft |
Source: Unlock MLS #5350784 Report a problem | ||
| 6/18/2021 | Listing removed | -- |
Source: Zillow Rental Network_1 Report a problem | ||
| 6/2/2021 | Listed for rent | $2,200+15.8%$2/sqft |
Source: Zillow Rental Network_1 Report a problem | ||
| 3/24/2021 | Listing removed | -- |
Source: Owner Report a problem | ||
| 2/23/2019 | Listing removed | $1,900$1/sqft |
Source: Owner Report a problem | ||
| 2/2/2019 | Price change | $1,900-2.6%$1/sqft |
Source: Owner Report a problem | ||
| 11/25/2018 | Listed for rent | $1,950+8.3%$1/sqft |
Source: Owner Report a problem | ||
| 10/22/2013 | Listing removed | $1,800$1/sqft |
Source: Zillow Rental Network Report a problem | ||
| 9/22/2013 | Listed for rent | $1,800+2.9%$1/sqft |
Source: Owner Report a problem | ||
| 4/5/2013 | Listing removed | $1,750$1/sqft |
Source: Owner Report a problem | ||
| 3/9/2013 | Listed for rent | $1,750$1/sqft |
Source: Owner Report a problem | ||
| 12/1/2011 | Sold | -- |
Source: Agent Provided Report a problem | ||
| 10/22/2011 | Pending sale | $179,900$125/sqft |
Source: Keller Williams Cedar Park Leander Market Center LP #5235979 Report a problem | ||
| 10/14/2011 | Price change | $179,900-2.7%$125/sqft |
Source: Keller Williams Cedar Park Leander Market Center LP #5235979 Report a problem | ||
| 9/23/2011 | Listed for sale | $184,900$129/sqft |
Source: Keller Williams Cedar Park Leander Market Center LP #5235979 Report a problem | ||