Located on the edge of Costa Mesa in the sought-after private community of Costa Pacifica, this beautifully updated four-bedroom, three-and-one-half-bathroom home offers 2,627 square feet of thoughtfully designed living space. Step inside and be greeted by stunning Acacia hardwood floors that flow seamlessly throughout, adding warmth and elegance to every room. The open kitchen-to-family-room floor plan is perfect for entertaining or everyday living and features sleek stainless-steel appliances and granite countertops. Freshly painted walls, new light fixtures, updated bathroom fixtures, and ceiling fans provide a modern touch, while central heating and air conditioning ensure year-round comfort. The home also features new windows and custom window coverings for added privacy and style. The spacious primary bedroom has a large functional walk in closet with built in organizer. The primary bathroom boasts natural stone countertops, as well as natural stone bath and shower enclosures, adding a luxurious and elegant feel to the space. One of the bedrooms is a functional home office space with custom built in shelves and murphy bed. In addition one of the bedrooms acts as a mini suite with an ensuite bath and the forth bedroom. All rooms have custom closet organizers.
The backyard offers a large stamped concrete patio, ideal for outdoor dining and relaxation. The newly landscaped front yard adds to the home’s curb appeal, while the spacious two-car garage with epoxy flooring and electric car charger provides ample storage. For nature lovers, this home is close to Canyon Park, Talbert Park, and Fairview Park, offering excellent opportunities for hiking, biking, and outdoor adventures. Located less than two miles from the sand in Huntington Beach, you can walk, run, bike, or drive to enjoy the beautiful coastline. This home is also perfectly located near local schools, trendy restaurants, and shopping, offering the perfect blend of coastal living and convenience.
Sold for $1,617,000
Listed by: Coldwell Banker Realty • Danielle Owens • Contact: 949-293-6712
Bought with: None MRML
Tax assessed value
$1,617,000
2113 Canyon Cir, Costa Mesa, CA 92627
4beds
2,627sqft
Single Family Residence
Built in 2006
3,496 Square Feet Lot
$1,707,700 Zestimate®
$616/sqft
$7,281 Estimated rent
Home value
$1,707,700
$1.62M - $1.79M
$7,281/mo
Zestimate® history
Owner options
List your home for rent
$7,281/mo
Rent Zestimate®
Find your next renter with Zillow Rental Manager. Plus, with online applications, you can quickly screen prospective tenants – for free.
$7,281/mo
Rent Zestimate®
Refinance and save
$10,573/mo
Est. payment
Refinancing to a lower rate could help reduce your monthly payments and save thousands over the life of the loan.
$10,573/mo
Est. payment
Explore your selling options
Work with a Zillow partner agent
Leverage their expertise and Zillow's premium Showcase listings to get your home seen by more buyers.
Get startedList with your own agent
Get your home in front of millions of buyers by listing it on Zillow.
Learn how to do itSell it yourself
Take full control of how buyers see your home on Zillow by listing For Sale by Owner (FSBO).
List your homeWhat's special
New light fixturesSpacious two-car garageFreshly painted wallsNew windowsSleek stainless-steel appliancesOpen kitchen-to-family-room floor planGranite countertops
Zillow last checked:
Listing updated:
Listed by:
Danielle Owens DRE #01914205 9492936712,
Coldwell Banker Realty
Bought with:
NONE NONE, DRE #N/A
None MRML
Source: CRMLS,MLS#: NP24199158 Originating MLS: California Regional MLS
Originating MLS: California Regional MLSFacts & features
Interior
Bedrooms & bathrooms
- Bedrooms: 4
- Bathrooms: 4
- Full bathrooms: 2
- 3/4 bathrooms: 1
- 1/2 bathrooms: 1
- Main level bathrooms: 1
Rooms
- Room types: Bedroom, Family Room, Kitchen, Laundry, Living Room, Primary Bathroom, Primary Bedroom, Other
Primary bedroom
- Features: Primary Suite
Primary bedroom
- Features: Multiple Primary Suites
Bedroom
- Features: All Bedrooms Up
Family room
- Features: Separate Family Room
Kitchen
- Features: Granite Counters, Kitchen Island, Kitchen/Family Room Combo
Other
- Features: Walk-In Closet(s)
Heating
- Central
Cooling
- Central Air
Appliances
- Included: Double Oven, Dishwasher, Electric Cooktop, Refrigerator, Water Heater
- Laundry: Inside, Laundry Room, Upper Level
Features
- Ceiling Fan(s), Crown Molding, Open Floorplan, Stone Counters, Recessed Lighting, All Bedrooms Up, Multiple Primary Suites, Primary Suite, Walk-In Closet(s)
- Flooring: Wood
- Windows: Double Pane Windows
- Has fireplace: Yes
- Fireplace features: Gas, Living Room
- Common walls with other units/homes: No Common Walls
Interior area
- Total interior livable area: 2,627 sqft
Property
Parking
- Total spaces: 2
- Parking features: Direct Access, Driveway, Garage
- Attached garage spaces: 2
Features
- Levels: Two
- Stories: 2
- Entry location: 1
- Patio & porch: Patio
- Pool features: None
- Spa features: None
- Fencing: Vinyl
- Has view: Yes
- View description: None
Lot
- Size: 3,496 Square Feet
- Features: 0-1 Unit/Acre
Details
- Parcel number: 42254103
- Special conditions: Standard
Construction
Type & style
- Home type: SingleFamily
- Architectural style: Traditional
- Property subtype: Single Family Residence
Materials
- Stucco
- Foundation: Slab
- Roof: Spanish Tile
Condition
- Updated/Remodeled,Turnkey
- New construction: No
- Year built: 2006
Utilities & green energy
- Sewer: Public Sewer
- Water: Public
Community & HOA
Community
- Features: Biking, Curbs, Fishing, Hiking, Park, Preserve/Public Land, Street Lights, Suburban, Sidewalks, Water Sports
- Subdivision: Costa Pacifica
HOA
- Has HOA: Yes
- Amenities included: Maintenance Front Yard
- HOA fee: $276 monthly
- HOA name: Costa Pacifica
- HOA phone: 714-891-1522
Location
- Region: Costa Mesa
Financial & listing details
- Price per square foot: $616/sqft
- Tax assessed value: $1,617,000
- Annual tax amount: $18,103
- Date on market: 9/25/2024
- Cumulative days on market: 8 days
- Listing terms: Cash to New Loan
- Inclusions: Car Charger
Price history
| Date | Event | Price |
|---|---|---|
| 10/24/2024 | Sold | $1,617,000-2%$616/sqft |
Source:  CRMLS #NP24199158 Report a problem CRMLS #NP24199158 Report a problem | ||
| 10/20/2024 | Pending sale | $1,649,900$628/sqft |
Source: CRMLS #NP24199158 Report a problem | ||
| 10/4/2024 | Contingent | $1,649,900$628/sqft |
Source: CRMLS #NP24199158 Report a problem | ||
| 9/26/2024 | Listed for sale | $1,649,900+91.8%$628/sqft |
Source: CRMLS #NP24199158 Report a problem | ||
| 3/31/2017 | Sold | $860,000-2.3%$327/sqft |
Source: Public Record Report a problem | ||
| 3/9/2017 | Pending sale | $879,900$335/sqft |
Source: First Team Real Estate #OC16768367 Report a problem | ||
| 11/11/2016 | Price change | $879,900-7.4%$335/sqft |
Source: First Team Real Estate #OC16146095 Report a problem | ||
| 7/7/2016 | Listed for sale | $949,900+2.7%$362/sqft |
Source: First Team Real Estate #OC16146095 Report a problem | ||
| 7/26/2007 | Sold | $925,000$352/sqft |
Source: Public Record Report a problem | ||
Public tax history
| Year | Property taxes | Tax assessment |
|---|---|---|
| 2025 | $18,103 +59.9% | $1,617,000 +65.2% |
| 2024 | $11,320 +3.2% | $978,529 +2% |
| 2023 | $10,969 +3.1% | $959,343 +2% |
| 2022 | $10,636 +2.8% | $940,533 +2% |
| 2021 | $10,342 +1.1% | $922,092 +1% |
| 2020 | $10,228 | $912,638 +2% |
| 2019 | $10,228 +1.4% | $894,744 +2% |
| 2018 | $10,084 -3.2% | $877,200 -5.4% |
| 2017 | $10,419 | $926,923 |
| 2016 | $10,419 +0.3% | $926,923 +1.5% |
| 2015 | $10,382 +9% | $913,000 +8% |
| 2014 | $9,521 | $845,000 +6.4% |
| 2013 | -- | $793,800 +5% |
| 2012 | -- | $756,000 |
| 2011 | -- | $756,000 |
| 2010 | -- | $756,000 +6.5% |
| 2009 | -- | $710,000 -23.2% |
| 2008 | -- | $925,000 +23.1% |
| 2007 | -- | $751,559 |
Find assessor info on the county website
Neighborhood: 92627
Nearby homes
- $1,485,1004 bd4 ba2.3k sqft2115 Canyon Cir, Costa Mesa, CA 92627Off Market
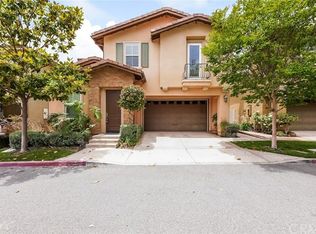
- $1,927,2004 bd3 ba2.9k sqft2111 Canyon Cir, Costa Mesa, CA 92627Off Market
- $1,666,4004 bd4 ba2.4k sqft2117 Canyon Cir, Costa Mesa, CA 92627Off Market

- $1,550,0004 bd4 ba2.4k sqft2112 Canyon Cir, Costa Mesa, CA 92627Sold
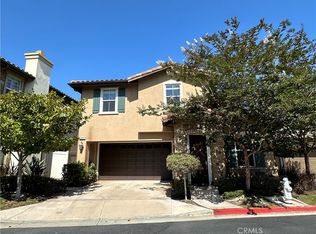
- $1,741,2004 bd4 ba2.8k sqft2114 Canyon Cir, Costa Mesa, CA 92627Off Market
- $810,0003 bd3 ba1.3k sqft1075 Westward Ln #28, Costa Mesa, CA 92627Sold
- $1,614,8003 bd4 ba2.7k sqft2109 Canyon Cir, Costa Mesa, CA 92627Off Market
- $1,111,0003 bd2 ba1.5k sqft1084 Glen Cir, Costa Mesa, CA 92627Off Market
Nearby schools
GreatSchools rating
- 6/10Victoria Elementary SchoolGrades: K-6Distance: 0.2 mi
- 5/10Charles W. Tewinkle Middle SchoolGrades: 7-8Distance: 2.8 mi
- 6/10Estancia High SchoolGrades: 9-12Distance: 0.8 mi
Schools provided by the listing agent
- Elementary: Victoria
- Middle: Tewinkle
- High: Estancia
Source: CRMLS. This data may not be complete. We recommend contacting the local school district to confirm school assignments for this home.
Get a cash offer in 3 minutes
Find out how much your home could sell for in as little as 3 minutes with a no-obligation cash offer.
Estimated market value
$1,707,700
Get a cash offer in 3 minutes
Find out how much your home could sell for in as little as 3 minutes with a no-obligation cash offer.
Estimated market value
$1,707,700
- California
- Orange County
- Costa Mesa
- 92627
- 2113 Canyon Cir
Nearby cities
Nearby zip codes
Other Costa Mesa Topics
