Welcome to this spacious and beautifully designed two-story home situated on a quiet corner lot, offering both comfort and functionality for modern living. The privacy wood-fenced backyard is a true retreat, featuring an in-ground saltwater pool with a stunning waterfall feature and an amazing outdoor living space under the newly extended 30X30 covered patio with 10' span ceiling fan-perfect for entertaining & relaxing year-round. Inside, the home offers updated, high efficiency luxury windows throughout, 5 bedrooms, 2.5 baths, & 3 versatile living areas, providing ample space for families of all sizes.The kitchen is a family's dream w electric range, BI microwave, abundant cabinetry, lovely granite countertops, stylish tile backsplash, a breakfast bar, spacious breakfast nook and a pantry. The inviting den is open to the kitchen & features a cozy brick wood-burning fireplace with gas starter, creating a warm & welcoming gathering space. The utility is spacious & adds everyday convenience w built-in cabinets, a utility sink, drip-dry area, and a large window that offers natural light. The generously sized primary suite is conveniently located downstairs, complete with a luxurious ensuite bath featuring a garden tub, dual sinks, linen closet, separate tile shower w body spray, a bidet, & a huge walk-in closet. Upstairs you’ll find four spacious bedrooms and an additional open living area, ideal for a game room or media space Conveniently located near shopping, dining, and entertainment, this home is just minutes from North Lakes Park and Rayzor Ranch, with major retailers including Sam's Club, Walmart, WinCo, Kohl's, Home Depot, Target, & Academy Sports, to name a few. Nearby restaurants include McAllisters, Torchy's, Chick-fil-A, Chilis, and a VAST selection of other restaurants and shopping. UNT-University of North Texas is a mere 7+- minutes away!!! This exceptional property combines space, location, and lifestyle—don’t miss your opportunity to make it yours!
Sold
Price Unknown
2113 Carriage Hl, Denton, TX 76207
5beds
2,996sqft
Single Family Residence
Built in 1988
0.25 Acres Lot
$449,200 Zestimate®
$--/sqft
$3,142 Estimated rent
Home value
$449,200
$422,000 - $476,000
$3,142/mo
Zestimate® history
Owner options
List your home for rent
$3,142/mo
Rent Zestimate®
Find your next renter with Zillow Rental Manager. Plus, with online applications, you can quickly screen prospective tenants – for free.
$3,142/mo
Rent Zestimate®
Refinance and save
Refinancing to a lower rate could help reduce your monthly payments and save thousands over the life of the loan.
Explore your selling options
Work with a Zillow partner agent
Leverage their expertise and Zillow's premium Showcase listings to get your home seen by more buyers.
Get startedList with your own agent
Get your home in front of millions of buyers by listing it on Zillow.
Learn how to do itSell it yourself
Take full control of how buyers see your home on Zillow by listing For Sale by Owner (FSBO).
List your homeWhat's special
Quiet corner lot
Zillow last checked:
Listing updated:
Listed by:
Susan Zachary 0527942 903-456-3623,
eXp Realty LLC 888-519-7431
Bought with:
Matt Muraki, 0704836
Real Broker, LLC
Source: NTREIS,MLS#: 21221898
Facts & features
Interior
Bedrooms & bathrooms
- Bedrooms: 5
- Bathrooms: 3
- Full bathrooms: 2
- 1/2 bathrooms: 1
Primary bedroom
- Features: Ceiling Fan(s), En Suite Bathroom, Sitting Area in Primary, Walk-In Closet(s)
- Level: First
- Dimensions: 19 x 12
Bedroom
- Features: Ceiling Fan(s), Walk-In Closet(s)
- Level: Second
- Dimensions: 13 x 10
Bedroom
- Features: Ceiling Fan(s), Walk-In Closet(s)
- Level: Second
- Dimensions: 13 x 10
Bedroom
- Features: Ceiling Fan(s)
- Level: Second
- Dimensions: 12 x 10
Bedroom
- Features: Ceiling Fan(s), Split Bedrooms
- Level: Second
- Dimensions: 15 x 13
Primary bathroom
- Features: Bidet, Built-in Features, Dual Sinks, En Suite Bathroom, Garden Tub/Roman Tub, Solid Surface Counters, Separate Shower
- Level: First
- Dimensions: 15 x 12
Breakfast room nook
- Features: Ceiling Fan(s), Eat-in Kitchen
- Level: First
- Dimensions: 12 x 12
Den
- Features: Built-in Features, Ceiling Fan(s), Fireplace
- Level: First
- Dimensions: 18 x 15
Other
- Features: Built-in Features, Dual Sinks, Linen Closet, Solid Surface Counters
- Level: Second
- Dimensions: 16 x 5
Kitchen
- Features: Breakfast Bar, Built-in Features, Eat-in Kitchen, Kitchen Island, Pantry, Stone Counters
- Level: First
- Dimensions: 14 x 13
Living room
- Features: Built-in Features
- Level: First
- Dimensions: 22 x 14
Living room
- Features: Built-in Features, Ceiling Fan(s)
- Level: Second
- Dimensions: 15 x 15
Utility room
- Features: Built-in Features, Utility Room, Utility Sink
- Level: First
- Dimensions: 12 x 5
Heating
- Central, Fireplace(s), Natural Gas
Cooling
- Central Air, Ceiling Fan(s), Electric, Roof Turbine(s), Zoned
Appliances
- Included: Convection Oven, Double Oven, Dishwasher, Electric Cooktop, Electric Oven, Electric Range, Disposal, Microwave, Tankless Water Heater
- Laundry: Washer Hookup, Electric Dryer Hookup, Laundry in Utility Room
Features
- Built-in Features, Double Vanity, Eat-in Kitchen, Granite Counters, High Speed Internet, Kitchen Island, Pantry, Cable TV, Walk-In Closet(s), Wired for Sound
- Flooring: Carpet, Ceramic Tile, Laminate, Tile
- Windows: Bay Window(s), Shutters, Window Coverings
- Has basement: No
- Number of fireplaces: 1
- Fireplace features: Den, Gas, Gas Starter, Masonry, Raised Hearth, Wood Burning
Interior area
- Total interior livable area: 2,996 sqft
Property
Parking
- Total spaces: 2
- Parking features: Concrete, Door-Multi, Driveway, Epoxy Flooring, Enclosed, Garage Faces Front, Garage, Garage Door Opener, Inside Entrance, Kitchen Level, Lighted, Off Street
- Attached garage spaces: 2
Features
- Levels: Two
- Stories: 2
- Patio & porch: Patio, See Remarks, Covered
- Exterior features: Lighting, Private Yard, Rain Gutters, Storage
- Has private pool: Yes
- Pool features: Fenced, Gunite, In Ground, Outdoor Pool, Pool, Private, Salt Water, Waterfall
- Fencing: Back Yard,Fenced,Gate,Wood
Lot
- Size: 0.25 Acres
- Features: Back Yard, Corner Lot, Lawn, Landscaped, Subdivision, Sprinkler System, Few Trees
Details
- Parcel number: R132432
- Other equipment: Irrigation Equipment
Construction
Type & style
- Home type: SingleFamily
- Architectural style: Detached
- Property subtype: Single Family Residence
Materials
- Brick
- Foundation: Slab
- Roof: Composition,Metal,Shingle
Condition
- Year built: 1988
Utilities & green energy
- Sewer: Public Sewer
- Water: Public
- Utilities for property: Electricity Available, Electricity Connected, Natural Gas Available, Phone Available, Sewer Available, Separate Meters, Water Available, Cable Available
Community & HOA
Community
- Features: Community Mailbox, Curbs
- Security: Security System Owned, Security System, Smoke Detector(s), Security Lights
- Subdivision: Westgate Heights Ph 2
HOA
- Has HOA: No
Location
- Region: Denton
Financial & listing details
- Tax assessed value: $468,120
- Annual tax amount: $9,289
- Date on market: 4/3/2026
- Cumulative days on market: 49 days
- Listing terms: Cash,Conventional,FHA,VA Loan
- Exclusions: All personal property on interior and exterior; washer and dryer; all TVs and mounts, large table on back patio
- Road surface type: Asphalt
Price history
| Date | Event | Price |
|---|---|---|
| 6/11/2026 | Sold | -- |
Source: NTREIS #21221898 Report a problem | ||
| 5/29/2026 | Pending sale | $474,900$159/sqft |
Source: NTREIS #21221898 Report a problem | ||
| 5/21/2026 | Contingent | $474,900$159/sqft |
Source: NTREIS #21221898 Report a problem | ||
| 4/11/2026 | Price change | $474,900-3.1%$159/sqft |
Source: NTREIS #21221898 Report a problem | ||
| 4/3/2026 | Listed for sale | $489,900+63.8%$164/sqft |
Source: NTREIS #21221898 Report a problem | ||
| 7/25/2020 | Listing removed | $299,000$100/sqft |
Source: Sondra & Company #14363438 Report a problem | ||
| 6/27/2020 | Pending sale | $299,000$100/sqft |
Source: Sondra & Company #14363438 Report a problem | ||
| 6/12/2020 | Listed for sale | $299,000+17.3%$100/sqft |
Source: Sondra & Company #14363438 Report a problem | ||
| 10/30/2015 | Listing removed | $255,000$85/sqft |
Source: Ebby Halliday Realtors #13202377 Report a problem | ||
| 10/1/2015 | Pending sale | $255,000$85/sqft |
Source: Ebby Halliday Realtors #13202377 Report a problem | ||
| 9/15/2015 | Price change | $255,000-7.3%$85/sqft |
Source: Ebby Halliday Realtors #13202377 Report a problem | ||
| 8/29/2015 | Price change | $275,000-3.5%$92/sqft |
Source: Ebby Halliday Realtors #13202377 Report a problem | ||
| 7/28/2015 | Listed for sale | $285,000+68.6%$95/sqft |
Source: Ebby Halliday, REALTORS /FM #13202377 Report a problem | ||
| 5/25/2008 | Listing removed | $169,000$56/sqft |
Source: Point2 #10991830 Report a problem | ||
| 5/17/2008 | Listed for sale | $169,000$56/sqft |
Source: Point2 #10991830 Report a problem | ||
Public tax history
| Year | Property taxes | Tax assessment |
|---|---|---|
| 2025 | $7,560 +8% | $467,181 +10% |
| 2024 | $7,002 +13.4% | $424,710 +10% |
| 2023 | $6,175 -10.2% | $386,100 +10% |
| 2022 | $6,874 -1.1% | $351,000 +9.1% |
| 2021 | $6,952 +5% | $321,730 +2% |
| 2020 | $6,622 +0.5% | $315,533 +1.1% |
| 2019 | $6,588 +6% | $312,180 +12.4% |
| 2018 | $6,213 +18.2% | $277,820 +10% |
| 2017 | $5,256 | $252,564 +10% |
| 2016 | $5,256 +63.6% | $229,604 +16.6% |
| 2015 | $3,213 | $196,910 +10% |
| 2014 | $3,213 | $179,009 -0.5% |
| 2013 | $3,213 | $179,899 +1.3% |
| 2012 | -- | $177,587 +7.2% |
| 2011 | -- | $165,722 -5.3% |
| 2010 | -- | $174,973 +16.4% |
| 2009 | -- | $150,305 -11.9% |
| 2007 | $4,179 -3.5% | $170,647 0% |
| 2006 | $4,330 +6.9% | $170,683 +6.3% |
| 2005 | $4,051 | $160,496 -1.4% |
| 2004 | -- | $162,806 +0.1% |
| 2003 | -- | $162,708 +1% |
| 2002 | -- | $161,127 +1.4% |
| 2001 | -- | $158,902 |
Find assessor info on the county website
Neighborhood: 76207
Nearby homes
- $346,8003 bd2 ba1.9k sqft2109 Carriage Hl, Denton, TX 76207Off Market
- $309,0003 bd2 ba1.8k sqft2201 Carriage Hl, Denton, TX 76207Off Market
- $340,0003 bd2 ba2.4k sqft2901 Lakewood Dr, Denton, TX 76207Off Market
- $--3 bd2 ba1.7k sqft2112 Carriage Hl, Denton, TX 76207Sold
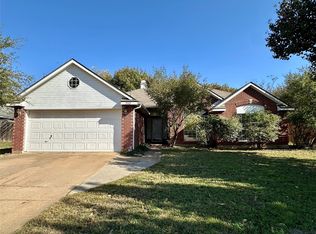
- $316,7003 bd3 ba1.8k sqft2105 Carriage Hl, Denton, TX 76207Off Market
- $27,4430.27 acresThunderbird Dr, Denton, TX 76207Off Market
- $299,0003 bd2 ba1.7k sqft2200 Carriage Hl, Denton, TX 76207Off Market
- $321,0003 bd2 ba1.7k sqft2108 Carriage Hl, Denton, TX 76207Off Market
Nearby schools
GreatSchools rating
- 4/10Evers Park Elementary SchoolGrades: PK-5Distance: 2.2 mi
- 5/10Calhoun Middle SchoolGrades: 6-8Distance: 1.6 mi
- 5/10Denton High SchoolGrades: 9-12Distance: 0.9 mi
Schools provided by the listing agent
- Elementary: Evers Park
- Middle: Calhoun
- High: Denton
- District: Denton ISD
Source: NTREIS. This data may not be complete. We recommend contacting the local school district to confirm school assignments for this home.
Get a cash offer in 3 minutes
Find out how much your home could sell for in as little as 3 minutes with a no-obligation cash offer.
Estimated market value
$449,200
Get a cash offer in 3 minutes
Find out how much your home could sell for in as little as 3 minutes with a no-obligation cash offer.
Estimated market value
$449,200
- Texas
- Denton County
- Denton
- 76207
- 2113 Carriage Hl
