NEW, Luxury Townhomes in Bear Creek Glen -Receive up to $20,000 "flex cash" OR 2 to 1 buydown financing (3.00% (5.771% APR) in months 1-12, 4.00% (5.771% APR) in months 13-24, and 5.00% (5.771% ARP) remainder of the term when financed with preferred lender. The Beverly is an Inviting, two-level End Unit townhome w/3 bedrooms, 2 car garage & Windows Galore! The main level includes an open living area, bright and airy kitchen with island & a dining area. Outdoor Patio off the family rm. & a walk-in closet near the entry from garage. Upstairs, you will find the large primary suite and bath, as well as a centralized loft area, which provides versatility to the space. On the other side of the Loft Area, there is a hall bath & 2 spacious bedrooms w/large closets. Beautiful, Modern Coastal Curated Finishes include: wood stairs, Quartz countertops in Kitchen, tile backsplash, stainless steel appliances. Internet included in HOA dues. Community will include Pool, Clubhouse, & Dog Park!!
Closed
$352,500
2113 Cheltenham Pl Lot 113, Columbia, TN 38401
3beds
1,946sqft
Townhouse, Residential, Condominium
Built in 2024
-- sqft lot
$344,400 Zestimate®
$181/sqft
$2,302 Estimated rent
Home value
$344,400
$327,000 - $362,000
$2,302/mo
Zestimate® history
Owner options
List your home for rent
$2,302/mo
Rent Zestimate®
Find your next renter with Zillow Rental Manager. Plus, with online applications, you can quickly screen prospective tenants – for free.
$2,302/mo
Rent Zestimate®
Refinance and save
$2,326/mo
Est. payment
Refinancing to a lower rate could help reduce your monthly payments and save thousands over the life of the loan.
$2,326/mo
Est. payment
Explore your selling options
Work with a Zillow partner agent
Leverage their expertise and Zillow's premium Showcase listings to get your home seen by more buyers.
Get startedList with your own agent
Get your home in front of millions of buyers by listing it on Zillow.
Learn how to do itSell it yourself
Take full control of how buyers see your home on Zillow by listing For Sale by Owner (FSBO).
List your homeWhat's special
Zillow last checked:
Listing updated:
Listed by:
Bruce Peterson 615-739-1449,
Drees Homes,
Laura Small 678-314-1429,
Drees Homes
Bought with:
Nonmls
Realtracs, Inc.
Nonmls
Realtracs, Inc.
Source: RealTracs MLS as distributed by MLS GRID,MLS#: 2686448
Facts & features
Interior
Bedrooms & bathrooms
- Bedrooms: 3
- Bathrooms: 3
- Full bathrooms: 2
- 1/2 bathrooms: 1
Heating
- Electric
Cooling
- Electric
Appliances
- Included: Dishwasher, Disposal, Microwave, Electric Oven, Electric Range
- Laundry: Electric Dryer Hookup, Washer Hookup
Features
- Smart Light(s), Smart Thermostat, Entrance Foyer, High Speed Internet
- Flooring: Carpet, Laminate
- Basement: None
- Fireplace features: Electric, Living Room
- Common walls with other units/homes: End Unit
Interior area
- Total structure area: 1,946
- Total interior livable area: 1,946 sqft
- Finished area above ground: 1,946
Property
Parking
- Total spaces: 4
- Parking features: Garage Faces Front, Driveway
- Attached garage spaces: 2
- Uncovered spaces: 2
Features
- Levels: Two
- Stories: 2
- Patio & porch: Porch, Covered
- Exterior features: Smart Lock(s)
- Pool features: Association
Details
- Special conditions: Standard
- Other equipment: Air Purifier
Construction
Type & style
- Home type: Townhouse
- Property subtype: Townhouse, Residential, Condominium
- Attached to another structure: Yes
Materials
- Fiber Cement, Brick, Ducts Professionally Air-Sealed
- Roof: Shingle
Condition
- New construction: Yes
- Year built: 2024
Utilities & green energy
- Sewer: Public Sewer
- Water: Public
- Utilities for property: Electricity Available, Water Available, Underground Utilities
Green energy
- Energy efficient items: HVAC, Windows, Thermostat
Community & HOA
Community
- Security: Smart Camera(s)/Recording
- Subdivision: Bear Creek Glen
HOA
- Has HOA: Yes
- Amenities included: Clubhouse, Park, Playground, Pool, Underground Utilities
- Services included: Maintenance Grounds, Internet, Recreation Facilities
- HOA fee: $270 monthly
- Second HOA fee: $375 one time
Location
- Region: Columbia
Financial & listing details
- Price per square foot: $181/sqft
- Annual tax amount: $2,127
- Date on market: 8/1/2024
- Date available: 07/19/2024
- Electric utility on property: Yes
Price history
| Date | Event | Price |
|---|---|---|
| 9/30/2024 | Sold | $352,500-6%$181/sqft |
Source:  RealTracs MLS as distributed by MLS GRID #2686448 Report a problem RealTracs MLS as distributed by MLS GRID #2686448 Report a problem | ||
| 8/30/2024 | Pending sale | $374,900$193/sqft |
Source: RealTracs MLS as distributed by MLS GRID #2686448 Report a problem | ||
| 8/16/2024 | Price change | $374,900-1.3%$193/sqft |
Source: RealTracs MLS as distributed by MLS GRID #2686448 Report a problem | ||
| 8/1/2024 | Listed for sale | $379,900$195/sqft |
Source: RealTracs MLS as distributed by MLS GRID #2686448 Report a problem | ||
| 8/1/2024 | Listing removed | -- |
Source: RealTracs MLS as distributed by MLS GRID #2678641 Report a problem | ||
| 7/12/2024 | Listed for sale | $379,900-2.6%$195/sqft |
Source: RealTracs MLS as distributed by MLS GRID #2678641 Report a problem | ||
| 7/12/2024 | Listing removed | -- |
Source: RealTracs MLS as distributed by MLS GRID #2663863 Report a problem | ||
| 7/5/2024 | Price change | $389,900-4.9%$200/sqft |
Source: RealTracs MLS as distributed by MLS GRID #2663863 Report a problem | ||
| 6/6/2024 | Listed for sale | $409,900$211/sqft |
Source: RealTracs MLS as distributed by MLS GRID #2663863 Report a problem | ||
| 6/4/2024 | Listing removed | -- |
Source: RealTracs MLS as distributed by MLS GRID #2650806 Report a problem | ||
| 5/3/2024 | Listed for sale | $409,900$211/sqft |
Source: RealTracs MLS as distributed by MLS GRID #2650806 Report a problem | ||
| 5/3/2024 | Listing removed | -- |
Source: RealTracs MLS as distributed by MLS GRID #2638184 Report a problem | ||
| 4/3/2024 | Listed for sale | $409,900$211/sqft |
Source: RealTracs MLS as distributed by MLS GRID #2638184 Report a problem | ||
| 4/1/2024 | Listing removed | -- |
Source: RealTracs MLS as distributed by MLS GRID #2625091 Report a problem | ||
| 3/8/2024 | Price change | $409,900+2.5%$211/sqft |
Source: RealTracs MLS as distributed by MLS GRID #2625091 Report a problem | ||
| 3/1/2024 | Listed for sale | $399,900$205/sqft |
Source: RealTracs MLS as distributed by MLS GRID #2625091 Report a problem | ||
| 3/1/2024 | Listing removed | -- |
Source: RealTracs MLS as distributed by MLS GRID #2614202 Report a problem | ||
| 1/31/2024 | Listed for sale | $399,900$205/sqft |
Source: RealTracs MLS as distributed by MLS GRID #2614202 Report a problem | ||
Public tax history
Tax history is unavailable.
Neighborhood: 38401
Nearby homes
- $388,9003 bd3 ba1.9k sqft2300 Juneau Ln LOT 193, Columbia, TN 38401Sold

- $369,9003 bd3 ba1.9k sqft2101 Cheltenham Pl LOT 178, Columbia, TN 38401Sold

- $349,9003 bd3 ba1.9k sqft2208 Melk Ln, Columbia, TN 38401Sold
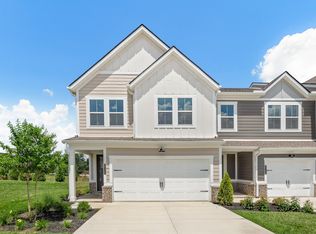
- $319,9003 bd3 ba1.6k sqft2302 Juneau Ln LOT 194, Columbia, TN 38401Sold

- $319,9003 bd3 ba1.7k sqft2302 Juneau Ln, Columbia, TN 38401Sold
- $339,9003 bd3 ba1.9k sqft2204 Melk Ln, Columbia, TN 38401Sold
- $369,9003 bd3 ba2k sqft2304 Juneau Ln, Columbia, TN 38401Sold
- $324,9003 bd3 ba1.6k sqft2306 Juneau Ln LOT 196, Columbia, TN 38401Sold
Nearby schools
GreatSchools rating
- 2/10R Howell Elementary SchoolGrades: PK-4Distance: 4.5 mi
- 2/10E. A. Cox Middle SchoolGrades: 5-8Distance: 4.7 mi
- 4/10Spring Hill High SchoolGrades: 9-12Distance: 7.1 mi
Schools provided by the listing agent
- Elementary: R Howell Elementary
- Middle: E. A. Cox Middle School
- High: Columbia Central High School
Source: RealTracs MLS as distributed by MLS GRID. This data may not be complete. We recommend contacting the local school district to confirm school assignments for this home.
Get a cash offer in 3 minutes
Find out how much your home could sell for in as little as 3 minutes with a no-obligation cash offer.
Estimated market value
$344,400
Get a cash offer in 3 minutes
Find out how much your home could sell for in as little as 3 minutes with a no-obligation cash offer.
Estimated market value
$344,400
- Tennessee
- Maury County
- Columbia
- 38401
- 2113 Cheltenham Pl Lot 113
Nearby cities
Nearby zip codes
Other Columbia Topics
