A total dollhouse in The Village! Welcome to 2113 Churchill Place- this home sits on a quiet block & features an endless list of significant updates - including a brand new roof [being installed in August!], new sewer line, & newer water heater + HVAC. Taken down to the studs during a renovation under prior ownership- additional upgrades in recent years include electrical panel + wiring, windows & insulation, allowing for maximum energy efficiency. A creamy exterior with cedar accents come together to create great curb appeal. The living room is light + bright, compliments of south facing windows and loads of recessed lighting. Kitchen showcases newly painted cabinetry, new dishwasher, stainless appliances, water filtration system at the sink & a pantry! A true split floor plan - with largest bedroom located on the west end of the home with easy access to laundry room and two secondary bedrooms conveniently located at the east end of the home. Guest bedrooms have access to a lovely full bathroom with a shower + tub combo. You'll enjoy living just blocks from all of the wonderful restaurants, coffee shops & boutiques at Casady Square, local grocery stores, several local parks and quick access to Lake Hefner and highways.
Sold for $184,000
$184,000
2113 Churchill Pl, Oklahoma City, OK 73120
3beds
1,025sqft
Single Family Residence
Built in 1951
6,368 Square Feet Lot
$188,500 Zestimate®
$180/sqft
$1,461 Estimated rent
Home value
$188,500
$179,000 - $198,000
$1,461/mo
Zestimate® history
Owner options
List your home for rent
$1,461/mo
Rent Zestimate®
Find your next renter with Zillow Rental Manager. Plus, with online applications, you can quickly screen prospective tenants – for free.
$1,461/mo
Rent Zestimate®
Refinance and save
$1,241/mo
Est. payment
Refinancing to a lower rate could help reduce your monthly payments and save thousands over the life of the loan.
$1,241/mo
Est. payment
Explore your selling options
Work with a Zillow partner agent
Leverage their expertise and Zillow's premium Showcase listings to get your home seen by more buyers.
Get startedList with your own agent
Get your home in front of millions of buyers by listing it on Zillow.
Learn how to do itSell it yourself
Take full control of how buyers see your home on Zillow by listing For Sale by Owner (FSBO).
List your homeWhat's special
Zillow last checked:
Listing updated:
Listed by:
Brie Green 405-627-0081,
Metro First Realty
Bought with:
Heather Davis, 118321
RE/MAX Preferred
Source: MLSOK/OKCMAR as distributed by MLS GRID,MLS#: 1126944
Facts & features
Interior
Bedrooms & bathrooms
- Bedrooms: 3
- Bathrooms: 1
- Full bathrooms: 1
Bathroom
- Description: Remodeled,Tub & Shower
Kitchen
- Description: Pantry
Heating
- Heat Pump
Cooling
- Heat Pump
Appliances
- Included: Dishwasher, Microwave, Water Heater, Gas Range
- Laundry: Laundry Room
Features
- Ceiling Fan(s)
- Flooring: Laminate
- Windows: Vinyl Frame
- Has fireplace: No
- Fireplace features: None
Interior area
- Total structure area: 1,025
- Total interior livable area: 1,025 sqft
Property
Parking
- Parking features: Additional Parking, Concrete
Features
- Levels: One
- Stories: 1
- Patio & porch: Patio
Lot
- Size: 6,368 Square Feet
- Features: Interior Lot
Details
- Parcel number: 2113NONEChurchill73120
- Special conditions: None
Construction
Type & style
- Home type: SingleFamily
- Architectural style: Ranch,Traditional
- Property subtype: Single Family Residence
Materials
- Brick
- Foundation: Conventional
- Roof: Shingle
Condition
- Year built: 1951
Utilities & green energy
- Utilities for property: High Speed Internet, Public
Community & HOA
Location
- Region: Oklahoma City
Financial & listing details
- Price per square foot: $180/sqft
- Tax assessed value: $164,000
- Annual tax amount: $1,792
- Date on market: 11/20/2024
- Listing terms: Cash,Conventional,Sell FHA or VA
Price history
| Date | Event | Price |
|---|---|---|
| 5/16/2026 | Listing removed | $1,250$1/sqft |
Source: Zillow Rentals Report a problem | ||
| 4/3/2026 | Price change | $1,250-3.8%$1/sqft |
Source: Zillow Rentals Report a problem | ||
| 1/23/2026 | Price change | $1,300-3.7%$1/sqft |
Source: Zillow Rentals Report a problem | ||
| 5/3/2025 | Listed for rent | $1,350$1/sqft |
Source: Zillow Rentals Report a problem | ||
| 10/26/2024 | Listing removed | $1,350$1/sqft |
Source: Zillow Rentals Report a problem | ||
| 9/20/2024 | Listed for rent | $1,350$1/sqft |
Source: Zillow Rentals Report a problem | ||
| 8/23/2024 | Sold | $184,000-0.5%$180/sqft |
Source:  MLSOK/OKCMAR as distributed by MLS GRID #1126944 Report a problem MLSOK/OKCMAR as distributed by MLS GRID #1126944 Report a problem | ||
| 8/3/2024 | Pending sale | $185,000$180/sqft |
Source: MLSOK/OKCMAR as distributed by MLS GRID #1126944 Report a problem | ||
| 7/30/2024 | Listed for sale | $185,000+50.4%$180/sqft |
Source: MLSOK/OKCMAR as distributed by MLS GRID #1126944 Report a problem | ||
| 1/11/2019 | Sold | $123,000-1.6%$120/sqft |
Source: MLSOK/OKCMAR as distributed by MLS GRID #844780 Report a problem | ||
| 12/5/2018 | Listed for sale | $124,999+25.4%$122/sqft |
Source: Metro First Realty #844780 Report a problem | ||
| 12/17/2013 | Sold | $99,700$97/sqft |
Source: MLSOK/OKCMAR as distributed by MLS GRID #530948 Report a problem | ||
| 11/5/2013 | Listed for sale | $99,700$97/sqft |
Source: Metro First Realty LLC #530948 Report a problem | ||
| 9/1/2013 | Listing removed | $99,700$97/sqft |
Source: Metro First Realty LLC #530948 Report a problem | ||
| 8/29/2013 | Listed for sale | $99,700+564.7%$97/sqft |
Source: Metro First Realty LLC #530948 Report a problem | ||
| 5/25/2010 | Sold | $15,000+100%$15/sqft |
Source: Public Record Report a problem | ||
| 11/17/2009 | Sold | $7,500-83.3%$7/sqft |
Source: Public Record Report a problem | ||
| 6/27/1997 | Sold | $45,000$44/sqft |
Source: Public Record Report a problem | ||
Public tax history
| Year | Property taxes | Tax assessment |
|---|---|---|
| 2025 | $2,209 +12.9% | $18,040 +15.2% |
| 2024 | $1,957 +9.2% | $15,661 +5% |
| 2023 | $1,792 +9.4% | $14,916 +5% |
| 2022 | $1,637 +8.2% | $14,206 +5% |
| 2021 | $1,514 +2.6% | $13,530 +1.2% |
| 2020 | $1,475 +41.7% | $13,365 +20.5% |
| 2019 | $1,040 +5% | $11,088 +5% |
| 2018 | $991 -5.3% | $10,560 -1% |
| 2017 | $1,047 | $10,669 +2.6% |
| 2016 | $1,047 +2.1% | $10,394 -0.3% |
| 2015 | $1,025 -5.5% | $10,430 -5.4% |
| 2014 | $1,085 | $11,029 +108.5% |
| 2013 | -- | $5,289 +66.1% |
| 2012 | -- | $3,185 -61.2% |
| 2010 | -- | $8,210 +3.9% |
| 2009 | -- | $7,900 +5% |
| 2008 | -- | $7,524 +5% |
| 2007 | -- | $7,165 +5% |
| 2006 | -- | $6,824 +5% |
| 2005 | -- | $6,499 -88.5% |
| 2004 | $500 | $56,282 +809.2% |
| 2003 | -- | $6,190 +10% |
| 2002 | -- | $5,627 |
| 2001 | -- | $5,627 |
| 2000 | -- | $5,627 +16% |
| 1999 | -- | $4,852 |
Find assessor info on the county website
Neighborhood: The Village
Nearby homes
- $127,7002 bd1 ba750 sqft2117 Churchill Pl, Oklahoma City, OK 73120Off Market
- $151,2002 bd1 ba1k sqft2109 Churchill Pl, Oklahoma City, OK 73120Off Market
- $147,5002 bd1 ba975 sqft2108 Churchill Way, Oklahoma City, OK 73120Sold

- $134,3002 bd1 ba900 sqft2121 Churchill Pl, Oklahoma City, OK 73120Off Market
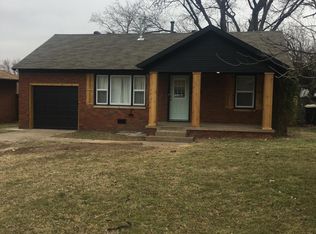
- $160,4003 bd1 ba866 sqft2104 Churchill Way, Oklahoma City, OK 73120Off Market
- $180,5003 bd1 ba1.2k sqft2112 Churchill Way, Oklahoma City, OK 73120Off Market
- $130,4002 bd1 ba750 sqft2116 Churchill Pl, Oklahoma City, OK 73120Off Market
- $134,5002 bd1 ba756 sqft2112 Churchill Pl, Oklahoma City, OK 73120Off Market
Nearby schools
GreatSchools rating
- 6/10Ridgeview Elementary SchoolGrades: PK-4Distance: 0.7 mi
- 2/10John Marshall Middle SchoolGrades: 5-8Distance: 2.6 mi
- 1/10John Marshall High SchoolGrades: 9-12Distance: 2.6 mi
Schools provided by the listing agent
- Elementary: Ridgeview ES
- Middle: John Marshall MS
- High: John Marshall HS
Source: MLSOK/OKCMAR as distributed by MLS GRID. This data may not be complete. We recommend contacting the local school district to confirm school assignments for this home.
Get a cash offer in 3 minutes
Find out how much your home could sell for in as little as 3 minutes with a no-obligation cash offer.
Estimated market value
$188,500
Get a cash offer in 3 minutes
Find out how much your home could sell for in as little as 3 minutes with a no-obligation cash offer.
Estimated market value
$188,500
- Oklahoma
- Oklahoma County
- Oklahoma City
- 73120
- The Village
- 2113 Churchill Pl
Nearby cities
Nearby neighborhoods
Nearby zip codes
Other Oklahoma City Topics
