Valencia, a term of strength and valour, is the model of this custom-built stunner by Logan Homes. It sits high and strong on a large lot overlooking the 3rd tee of Cape Fear National Golf Course in the desirable Brunswick Forest Subdivision. Situated on a quiet cul-de-sac, it is surrounded by other custom homes that exude pride of ownership and a real sense of neighborliness. Drive by this beauty and see what I mean- This home has been painstakingly cared for and was recently painted to accentuate the grandeur it deserves. There are soaring 14' tray ceilings in the great room that includes gas fireplace and newly updated kitchen with select marble counters. New glass block subway tile backsplash has been added to tie it all together. You will find a plumbed preparation/serving island in the oversized kitchen. Gourmet kitchen includes stainless steel KitchenAid appliance suite with 5-burner gas cooktop. The entire main floor boasts engineered natural oak plank with porcelain tile inlay in the baths and laundry. Recent additions include oversized 2'x4' porcelain tiles on the expansive all-season lanai with dedicated mini-split, floor to ceiling plantation shutters, designer lighting fixtures, and so much more. The home has been freshly painted throughout the entire main floor. It has four(4) full bedrooms with four(4) full baths. The main floor primary bedroom is spacious and bright with views overlooking the golf course, two (2) walk-in closets, backlit tray ceiling, and custom walk-in shower. There is also an additional en-suite in one of the guest bedrooms as well as a ''FROG'' (finished room over garage) that has a full bath and closet. Brunswick Forest has a full array of amenities and private club memberships for both golf or social are immediately available. Close to Wilmington for the ''foodies'', it's a short drive to incredible beaches. You will love your new life in coastal NC living. Owner found a home here and is
sure you will too!
Sold for $925,000
$925,000
2113 Cokesbury Court, Leland, NC 28451
4beds
3,809sqft
Single Family Residence
Built in 2016
0.27 Acres Lot
$924,500 Zestimate®
$243/sqft
$3,198 Estimated rent
Home value
$924,500
$851,000 - $1.01M
$3,198/mo
Zestimate® history
Owner options
List your home for rent
$3,198/mo
Rent Zestimate®
Find your next renter with Zillow Rental Manager. Plus, with online applications, you can quickly screen prospective tenants – for free.
$3,198/mo
Rent Zestimate®
Refinance and save
$6,178/mo
Est. payment
Refinancing to a lower rate could help reduce your monthly payments and save thousands over the life of the loan.
$6,178/mo
Est. payment
Explore your selling options
Work with a Zillow partner agent
Leverage their expertise and Zillow's premium Showcase listings to get your home seen by more buyers.
Get startedList with your own agent
Get your home in front of millions of buyers by listing it on Zillow.
Learn how to do itSell it yourself
Take full control of how buyers see your home on Zillow by listing For Sale by Owner (FSBO).
List your homeWhat's special
Gas fireplaceDesigner lighting fixturesPorcelain tile inlayCustom walk-in showerSelect marble countersLarge lotQuiet cul-de-sac
Zillow last checked:
Listing updated:
Listed by:
Steven E Leek 815-494-5706,
Berkshire Hathaway HomeServices Carolina Premier Properties
Bought with:
Creekmore Realty Group
eXp Realty
John A Del Giudice, 343501
eXp Realty
Source: Hive MLS,MLS#: 100528768 Originating MLS: Cape Fear Realtors MLS, Inc.
Originating MLS: Cape Fear Realtors MLS, Inc.Facts & features
Interior
Bedrooms & bathrooms
- Bedrooms: 4
- Bathrooms: 4
- Full bathrooms: 4
Rooms
- Room types: Master Bedroom, Bedroom 2, Bedroom 3, Bedroom 4, Living Room, Dining Room, Breakfast Nook, Sunroom, Laundry, Den, Utility Room
Primary bedroom
- Level: First
- Dimensions: 20 x 15
Bedroom 2
- Level: First
- Dimensions: 15 x 11
Bedroom 3
- Level: First
- Dimensions: 15 x 11
Bedroom 4
- Description: F.R.O.G.
- Level: Second
- Dimensions: 22 x 18
Breakfast nook
- Dimensions: 13 x 11
Den
- Description: Office
- Dimensions: 18 x 12
Dining room
- Level: First
- Dimensions: 13 x 13
Kitchen
- Description: Great Room
- Level: First
- Dimensions: 18 x 16
Laundry
- Dimensions: 15 x 7
Living room
- Description: Great Room
- Level: First
- Dimensions: 22 x 22
Sunroom
- Dimensions: 28 x 24
Utility room
- Description: A/C storage off garage/FROG stairs
- Dimensions: 17 x 12
Heating
- Heat Pump, Fireplace(s), Electric, Forced Air
Cooling
- Central Air, Zoned, Heat Pump
Appliances
- Included: Vented Exhaust Fan, Mini Refrigerator, Gas Cooktop, Built-In Microwave, Built-In Electric Oven, Washer, Refrigerator, Dryer, Disposal, Dishwasher
- Laundry: Dryer Hookup, Washer Hookup, Laundry Room
Features
- Sound System, Walk-in Closet(s), Tray Ceiling(s), High Ceilings, Entrance Foyer, Mud Room, Solid Surface, Bookcases, Kitchen Island, Ceiling Fan(s), Pantry, Walk-in Shower, Wet Bar, Blinds/Shades, Gas Log, Walk-In Closet(s)
- Flooring: Carpet, Tile, Wood
- Basement: None
- Attic: Floored,Walk-In
- Has fireplace: Yes
- Fireplace features: Gas Log
Interior area
- Total structure area: 3,809
- Total interior livable area: 3,809 sqft
Property
Parking
- Total spaces: 2
- Parking features: Garage Faces Side, Additional Parking, Concrete, Garage Door Opener, Lighted
- Garage spaces: 2
Features
- Levels: One
- Stories: 1
- Patio & porch: Enclosed
- Exterior features: Irrigation System
- Pool features: None
- Fencing: Brick
- Has view: Yes
- View description: Golf Course
- Waterfront features: None
- Frontage type: Golf Course
Lot
- Size: 0.27 Acres
- Dimensions: 85 x 153 x 74 x 140
- Features: On Golf Course
Details
- Parcel number: 071cc032
- Zoning: Le-Pud
- Special conditions: Standard
Construction
Type & style
- Home type: SingleFamily
- Property subtype: Single Family Residence
Materials
- See Remarks, Brick
- Foundation: Slab, See Remarks
- Roof: Shingle
Condition
- New construction: No
- Year built: 2016
Utilities & green energy
- Sewer: Public Sewer
- Water: Public
- Utilities for property: Cable Available, Natural Gas Connected, Sewer Connected, Underground Utilities, Water Connected
Community & HOA
Community
- Security: Security System, Smoke Detector(s)
- Subdivision: Brunswick Forest
HOA
- Has HOA: Yes
- Amenities included: Clubhouse, Pool, Dog Park, Fitness Center, Golf Course, Indoor Pool, Jogging Path, Maintenance Common Areas, Management, Pickleball, Spa/Hot Tub, Tennis Court(s), Club Membership
- HOA fee: $818 annually
- HOA name: Cape Fear National
- HOA phone: 910-256-2021
- Second HOA fee: $1,650 annually
- Second HOA name: Brunswick Forest HOA
Location
- Region: Leland
Financial & listing details
- Price per square foot: $243/sqft
- Tax assessed value: $921,780
- Annual tax amount: $6,241
- Date on market: 11/14/2025
- Cumulative days on market: 21 days
- Listing agreement: Exclusive Right To Sell
- Listing terms: Cash,Conventional,FHA,VA Loan
- Road surface type: Paved
Price history
| Date | Event | Price |
|---|---|---|
| 12/1/2025 | Sold | $925,000-4%$243/sqft |
Source:  Hive MLS #100528768 Report a problem Hive MLS #100528768 Report a problem | ||
| 9/24/2025 | Pending sale | $963,250$253/sqft |
Source: BHHS broker feed #100528768 Report a problem | ||
| 9/23/2025 | Contingent | $963,250$253/sqft |
Source: Hive MLS #100528768 Report a problem | ||
| 9/4/2025 | Listed for sale | $963,250+8%$253/sqft |
Source: Hive MLS #100528768 Report a problem | ||
| 2/11/2025 | Sold | $892,000-2.5%$234/sqft |
Source: Hive MLS #100470567 Report a problem | ||
| 12/13/2024 | Contingent | $915,000$240/sqft |
Source: Hive MLS #100470567 Report a problem | ||
| 10/11/2024 | Listed for sale | $915,000+24.5%$240/sqft |
Source: Hive MLS #100470567 Report a problem | ||
| 11/9/2021 | Sold | $735,000-0.5%$193/sqft |
Source: Public Record Report a problem | ||
| 8/27/2021 | Pending sale | $739,000$194/sqft |
Source: Hive MLS #100286827 Report a problem | ||
| 8/19/2021 | Listed for sale | $739,000-1.4%$194/sqft |
Source: Hive MLS #100286827 Report a problem | ||
| 3/27/2021 | Listing removed | -- |
Source: Hive MLS #100246951 Report a problem | ||
| 11/25/2020 | Price change | $749,500+7.1%$197/sqft |
Source: Brunswick Forest Realty, LLC #100246951 Report a problem | ||
| 10/13/2020 | Price change | $699,500-2.1%$184/sqft |
Source: Intracoastal Realty Corp #100219220 Report a problem | ||
| 9/20/2020 | Price change | $714,500-1.4%$188/sqft |
Source: Intracoastal Realty Corp #100219220 Report a problem | ||
| 8/12/2020 | Price change | $724,500-2%$190/sqft |
Source: Intracoastal Realty Corp #100219220 Report a problem | ||
| 5/26/2020 | Listed for sale | $739,000$194/sqft |
Source: Intracoastal Realty Corp #100219220 Report a problem | ||
| 4/3/2020 | Listing removed | $739,000$194/sqft |
Source: Intracoastal Realty Corp #100198940 Report a problem | ||
| 1/10/2020 | Listed for sale | $739,000$194/sqft |
Source: Intracoastal Realty Corp #100198940 Report a problem | ||
Public tax history
| Year | Property taxes | Tax assessment |
|---|---|---|
| 2025 | $6,241 | $921,780 |
| 2024 | $6,241 +6.3% | $921,780 |
| 2023 | $5,873 +3.6% | $921,780 +31% |
| 2022 | $5,669 +0% | $703,900 |
| 2021 | $5,669 +5.2% | $703,900 |
| 2020 | $5,387 +0.8% | $703,900 |
| 2019 | $5,342 | $703,900 +300.5% |
| 2018 | -- | $175,770 +3.4% |
| 2017 | $1,146 | $170,000 |
| 2016 | $1,146 | $170,000 |
| 2015 | $1,146 | $170,000 |
Find assessor info on the county website
Neighborhood: 28451
Nearby homes
- $980,3003 bd3 ba3.5k sqft2107 Cokesbury Ct, Leland, NC 28451Off Market
- $962,6004 bd4 ba3.4k sqft2115 Cokesbury Ct, Leland, NC 28451Off Market
- $230,0000.29 Acres2119 Cokesbury Ct, Leland, NC 28451Off Market

- $950,0004 bd4 ba4k sqft2101 Cokesbury Ct, Leland, NC 28451Sold
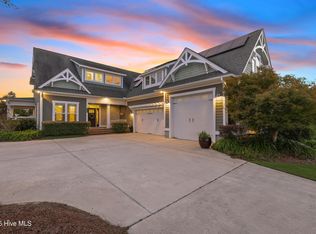
- $947,8003 bd3 ba3k sqft2116 Cokesbury Ct, Leland, NC 28451Off Market
- $905,0005 bd5 ba3.3k sqft2112 Cokesbury Ct, Leland, NC 28451Sold
- $968,7003 bd3 ba3k sqft2108 Cokesbury Ct, Leland, NC 28451Off Market
- $1,014,6004 bd3 ba3.3k sqft2120 Cokesbury Ct, Leland, NC 28451Off Market
Nearby schools
GreatSchools rating
- 4/10Town Creek MiddleGrades: 5-8Distance: 3.8 mi
- 4/10North Brunswick HighGrades: 9-12Distance: 4.7 mi
- 8/10Town Creek ElementaryGrades: K-4Distance: 3.9 mi
Schools provided by the listing agent
- Elementary: Town Creek
- Middle: Town Creek
- High: North Brunswick
Source: Hive MLS. This data may not be complete. We recommend contacting the local school district to confirm school assignments for this home.
Get a cash offer in 3 minutes
Find out how much your home could sell for in as little as 3 minutes with a no-obligation cash offer.
Estimated market value
$924,500
Get a cash offer in 3 minutes
Find out how much your home could sell for in as little as 3 minutes with a no-obligation cash offer.
Estimated market value
$924,500
- North Carolina
- Brunswick County
- Leland
- 28451
- 2113 Cokesbury Court
Nearby cities
Nearby zip codes
Other Leland Topics
