Nestled in the sought-after Central Bucks School District, Bucks County is this charming 4-bedroom, 3.5-bathroom colonial style home situated on a corner lot and offers an ideal blend of comfort and style. The spacious interior (3400+ sq.ft.) features two-story foyer, gleaming hardwood floors, a formal dining room, living room, large eat-in kitchen updated with granite countertops and stainless-steel appliances, first floor laundry room, and family room with gas fireplace and stone surround. Cozy up by one of the two gas fireplaces. Multiple Bay Windows flood the space with natural light and adds much elegance to the rooms. Decorative molding throughout the first floor. Upstairs are FOUR bedrooms. The Master Bedroom suite with cathedral ceiling, sitting area, large walk-in closet, and Master bathroom equipped with vaulted ceiling, skylight, jetted tub, separate shower stall and double vanities. Three additional nicely sized bedrooms have generous closet space and share a hall bathroom. The lower level has an outside entrance and is finished with a kitchen bathroom, and living area with gas fireplace. Great for extended family, Au Pair, or Guest quarters. Step outside to your private backyard oasis, complete with a sparkling swimming pool and stamped concrete patio. A two-car garage and plenty of storage, this home provides both convenience and luxury. Do not miss out on this magnificent home and perfect family retreat!
Sold for $829,900
$829,900
2113 Country Club Dr, Doylestown, PA 18901
4beds
3,404sqft
Single Family Residence
Built in 1988
0.66 Acres Lot
$927,300 Zestimate®
$244/sqft
$4,635 Estimated rent
Home value
$927,300
$872,000 - $992,000
$4,635/mo
Zestimate® history
Owner options
List your home for rent
$4,635/mo
Rent Zestimate®
Find your next renter with Zillow Rental Manager. Plus, with online applications, you can quickly screen prospective tenants – for free.
$4,635/mo
Rent Zestimate®
Refinance and save
$5,303/mo
Est. payment
Refinancing to a lower rate could help reduce your monthly payments and save thousands over the life of the loan.
$5,303/mo
Est. payment
Explore your selling options
Work with a Zillow partner agent
Leverage their expertise and Zillow's premium Showcase listings to get your home seen by more buyers.
Get startedList with your own agent
Get your home in front of millions of buyers by listing it on Zillow.
Learn how to do itSell it yourself
Take full control of how buyers see your home on Zillow by listing For Sale by Owner (FSBO).
List your homeWhat's special
Zillow last checked:
Listing updated:
Listed by:
Larry Minsky 610-618-0880,
Keller Williams Real Estate - Newtown
Bought with:
Jenna Gudusky, RS337429
Keller Williams Real Estate-Langhorne
Source: Bright MLS,MLS#: PABU2078978
Facts & features
Interior
Bedrooms & bathrooms
- Bedrooms: 4
- Bathrooms: 4
- Full bathrooms: 3
- 1/2 bathrooms: 1
- Main level bathrooms: 1
Basement
- Area: 0
Heating
- Forced Air, Natural Gas
Cooling
- Central Air, Electric
Appliances
- Included: Stainless Steel Appliance(s), Gas Water Heater
Features
- Flooring: Hardwood, Carpet
- Basement: Full,Exterior Entry,Finished
- Number of fireplaces: 2
- Fireplace features: Gas/Propane
Interior area
- Total structure area: 3,404
- Total interior livable area: 3,404 sqft
- Finished area above ground: 3,404
- Finished area below ground: 0
Property
Parking
- Total spaces: 2
- Parking features: Garage Faces Side, Attached
- Attached garage spaces: 2
Accessibility
- Accessibility features: None
Features
- Levels: Two
- Stories: 2
- Has private pool: Yes
- Pool features: Gunite, Salt Water, Private
Lot
- Size: 0.66 Acres
- Features: Corner Lot
Details
- Additional structures: Above Grade, Below Grade
- Parcel number: 09020022
- Zoning: R2B
- Special conditions: Standard
Construction
Type & style
- Home type: SingleFamily
- Architectural style: Colonial
- Property subtype: Single Family Residence
Materials
- Masonry
- Foundation: Block, Concrete Perimeter
Condition
- Excellent
- New construction: No
- Year built: 1988
Utilities & green energy
- Sewer: Public Sewer
- Water: Public
Community & HOA
Community
- Subdivision: The Estates Of Doylestown
HOA
- Has HOA: No
Location
- Region: Doylestown
- Municipality: DOYLESTOWN TWP
Financial & listing details
- Price per square foot: $244/sqft
- Tax assessed value: $56,440
- Annual tax amount: $10,267
- Date on market: 9/19/2024
- Listing agreement: Exclusive Right To Sell
- Ownership: Fee Simple
Price history
| Date | Event | Price |
|---|---|---|
| 11/22/2024 | Sold | $829,900$244/sqft |
Source:  Bright MLS #PABU2078978 Report a problem Bright MLS #PABU2078978 Report a problem | ||
| 10/14/2024 | Pending sale | $829,900$244/sqft |
Source: Bright MLS #PABU2078978 Report a problem | ||
| 10/9/2024 | Contingent | $829,900$244/sqft |
Source: Bright MLS #PABU2078978 Report a problem | ||
| 9/19/2024 | Listed for sale | $829,900+127.4%$244/sqft |
Source: Bright MLS #PABU2078978 Report a problem | ||
| 6/26/2002 | Sold | $365,000$107/sqft |
Source: Public Record Report a problem | ||
Public tax history
| Year | Property taxes | Tax assessment |
|---|---|---|
| 2025 | $10,589 +2% | $56,440 |
| 2024 | $10,381 +9% | $56,440 |
| 2023 | $9,524 +1.1% | $56,440 |
| 2022 | $9,418 +2.1% | $56,440 |
| 2021 | $9,224 +0.5% | $56,440 |
| 2020 | $9,181 +1.4% | $56,440 |
| 2018 | $9,054 +1.4% | $56,440 |
| 2017 | $8,927 | $56,440 |
| 2016 | $8,927 | $56,440 |
| 2015 | -- | $56,440 |
| 2014 | -- | $56,440 |
| 2013 | -- | $56,440 |
| 2012 | -- | $56,440 |
| 2011 | -- | $56,440 |
| 2010 | -- | $56,440 |
| 2009 | -- | $56,440 |
| 2008 | -- | $56,440 |
| 2007 | -- | $56,440 |
| 2006 | -- | $56,440 |
| 2005 | -- | $56,440 +300% |
| 2004 | -- | $14,110 |
| 2003 | -- | $14,110 |
| 2002 | -- | $14,110 |
| 2000 | -- | $14,110 |
Find assessor info on the county website
Neighborhood: 18901
Nearby homes
- $775,8004 bd2 ba3.4k sqft704 Green View Ln, Doylestown, PA 18901Off Market
- $977,8004 bd3 ba4.4k sqft702 Green View Ln, Doylestown, PA 18901Off Market
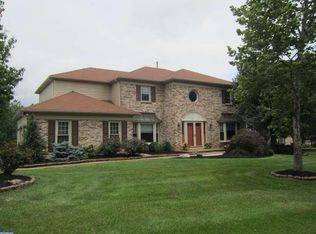
- $808,5004 bd2 ba3.1k sqft2001 Country Club Dr, Doylestown, PA 18901Off Market
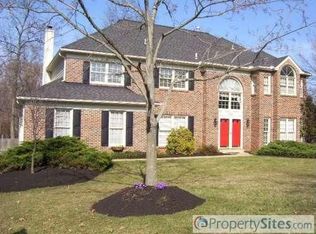
- $890,8004 bd2 ba3.1k sqft2114 Country Club Dr, Doylestown, PA 18901Off Market
- $831,5004 bd3 ba3.1k sqft706 Green View Ln, Doylestown, PA 18901Off Market
- $840,0004 bd3 ba3.4k sqft2002 Country Club Dr, Doylestown, PA 18901Sold
- $817,1004 bd2 ba3.4k sqft2112 Country Club Dr, Doylestown, PA 18901Off Market
- $781,8004 bd2 ba3.1k sqft2004 Country Club Dr, Doylestown, PA 18901Off Market
Nearby schools
GreatSchools rating
- 8/10Jamison El SchoolGrades: K-6Distance: 1.5 mi
- 7/10Tamanend Middle SchoolGrades: 7-9Distance: 0.9 mi
- 10/10Central Bucks High School-SouthGrades: 10-12Distance: 2.4 mi
Schools provided by the listing agent
- Elementary: Jamison
- Middle: Tamanend
- High: Central Bucks High School South
- District: Central Bucks
Source: Bright MLS. This data may not be complete. We recommend contacting the local school district to confirm school assignments for this home.
Get a cash offer in 3 minutes
Find out how much your home could sell for in as little as 3 minutes with a no-obligation cash offer.
Estimated market value
$927,300
Get a cash offer in 3 minutes
Find out how much your home could sell for in as little as 3 minutes with a no-obligation cash offer.
Estimated market value
$927,300
- Pennsylvania
- Bucks County
- Doylestown
- 18901
- 2113 Country Club Dr
Nearby cities
Nearby zip codes
Other Doylestown Topics
