Unlock $25,000 in flex cash from the builder & up to 2% from the lender by utilizing one of our Approved Lenders. The Elmhurst plan build by DRB Homes featuring an attached 2-car garage and a covered front porch. The first floor boasts an open-concept layout with a gourmet kitchen, large island, quartz countertops, and a cozy great room with a gas fireplace. The dining room's coffered ceiling adds elegance, and the covered porch is perfect for outdoor relaxation. Upstairs, the primary suite includes an expansive walk-in closet, dual vanity, and oversized shower. Three spacious guest bedrooms complete the second floor. Don’t miss your chance to call The Elmhurst home—schedule a showing today! Additional features of this home include gutters, a smart home-enabled package, and more!
Sold for $374,993
$374,993
2113 Covey Dr, Waverly, AL 36879
4beds
2,253sqft
Single Family Residence
Built in 2025
6,534 Square Feet Lot
$394,000 Zestimate®
$166/sqft
$2,671 Estimated rent
Home value
$394,000
$355,000 - $437,000
$2,671/mo
Zestimate® history
Owner options
List your home for rent
$2,671/mo
Rent Zestimate®
Find your next renter with Zillow Rental Manager. Plus, with online applications, you can quickly screen prospective tenants – for free.
$2,671/mo
Rent Zestimate®
Refinance and save
$2,198/mo
Est. payment
Refinancing to a lower rate could help reduce your monthly payments and save thousands over the life of the loan.
$2,198/mo
Est. payment
Explore your selling options
Work with a Zillow partner agent
Leverage their expertise and Zillow's premium Showcase listings to get your home seen by more buyers.
Get startedList with your own agent
Get your home in front of millions of buyers by listing it on Zillow.
Learn how to do itSell it yourself
Take full control of how buyers see your home on Zillow by listing For Sale by Owner (FSBO).
List your homeWhat's special
Zillow last checked:
Listing updated:
Listed by:
MICHY AJA,
BERKSHIRE HATHAWAY HOMESERVICES 334-826-1010
Bought with:
ROSA ELLIS, 109478
COLDWELL BANKER KENNON AND PARKER ALLIANCE
Source: LCMLS,MLS#: 172325Originating MLS: Lee County Association of REALTORS
Facts & features
Interior
Bedrooms & bathrooms
- Bedrooms: 4
- Bathrooms: 3
- Full bathrooms: 2
- 1/2 bathrooms: 1
Primary bedroom
- Description: Flooring: Carpet
- Level: Second
Bedroom 2
- Description: Flooring: Carpet
- Level: Second
Bedroom 3
- Description: Flooring: Carpet
- Level: Second
Bedroom 4
- Description: Flooring: Carpet
- Level: Second
Breakfast room nook
- Description: Flooring: Plank,Simulated Wood
- Level: First
Dining room
- Description: Coffered Ceiling,Flooring: Plank,Simulated Wood
- Level: First
Great room
- Description: Ventless Gas Fireplace,Flooring: Plank,Simulated Wood
- Features: Fireplace
- Level: First
Kitchen
- Description: quartz countertops,Flooring: Plank,Simulated Wood
- Level: First
Laundry
- Description: Flooring: Tile
- Level: Second
Heating
- Gas
Cooling
- Central Air, Gas
Appliances
- Included: Dishwasher, Disposal, Gas Range, Microwave
- Laundry: Washer Hookup, Dryer Hookup
Features
- Breakfast Area, Ceiling Fan(s), Separate/Formal Dining Room, Eat-in Kitchen, Kitchen Island, Pantry
- Flooring: Carpet, Plank, Simulated Wood, Tile
- Number of fireplaces: 1
- Fireplace features: One, Gas Log
Interior area
- Total interior livable area: 2,253 sqft
- Finished area above ground: 2,253
- Finished area below ground: 0
Property
Parking
- Total spaces: 2
- Parking features: Attached, Garage, Two Car Garage
- Attached garage spaces: 2
Features
- Levels: Two
- Stories: 2
- Patio & porch: Covered, Patio
- Pool features: Community
- Fencing: None
Lot
- Size: 6,534 Square Feet
- Features: < 1/4 Acre
Details
- Parcel number: 0802033000217000
Construction
Type & style
- Home type: SingleFamily
- Property subtype: Single Family Residence
Materials
- Brick Veneer, Cement Siding
- Foundation: Slab
Condition
- New Construction
- New construction: Yes
- Year built: 2025
Details
- Warranty included: Yes
Utilities & green energy
- Utilities for property: Natural Gas Available, Sewer Connected, Underground Utilities, Water Available
Community & HOA
Community
- Security: Security System
- Subdivision: THE PRESERVE
HOA
- Has HOA: Yes
- Amenities included: Clubhouse, Barbecue, Pool
Location
- Region: Waverly
Financial & listing details
- Price per square foot: $166/sqft
- Tax assessed value: $57,000
- Annual tax amount: $616
- Date on market: 11/4/2024
- Cumulative days on market: 220 days
Price history
| Date | Event | Price |
|---|---|---|
| 7/18/2025 | Sold | $374,993$166/sqft |
Source: LCMLS #172325 Report a problem | ||
| 6/13/2025 | Pending sale | $374,993$166/sqft |
Source: LCMLS #172325 Report a problem | ||
| 4/29/2025 | Listed for sale | $374,993+38.9%$166/sqft |
Source:  DRB Homes Report a problem DRB Homes Report a problem | ||
| 4/22/2025 | Sold | $270,000-27%$120/sqft |
Source: Public Record Report a problem | ||
| 4/19/2025 | Price change | $369,993-2.6%$164/sqft |
Source: LCMLS #172325 Report a problem | ||
| 3/13/2025 | Price change | $379,993-2.6%$169/sqft |
Source: LCMLS #172325 Report a problem | ||
| 2/6/2025 | Price change | $389,993-2.5%$173/sqft |
Source: LCMLS #172325 Report a problem | ||
| 1/4/2025 | Price change | $399,993-1.3%$178/sqft |
Source: LCMLS #172325 Report a problem | ||
| 8/17/2024 | Listed for sale | $405,219$180/sqft |
Source: LCMLS #171391 Report a problem | ||
Public tax history
| Year | Property taxes | Tax assessment |
|---|---|---|
| 2024 | $616 | $11,400 |
| 2023 | $616 | $11,400 |
| 2022 | $616 +23.9% | $11,400 +23.9% |
| 2021 | $497 | $9,200 |
| 2020 | $497 | $9,200 |
| 2019 | $497 | $9,200 |
| 2018 | $497 | $9,200 |
| 2015 | $497 | $9,200 |
| 2014 | $497 | $9,200 +61.4% |
| 2010 | -- | $5,700 -19% |
| 2009 | -- | $7,040 |
Find assessor info on the county website
Neighborhood: 36879
Nearby homes
- $399,9934 bd3 ba2.4k sqft2117 Covey Dr, Waverly, AL 36879Sold

- $270,5003 bd3 ba1.9k sqft2109 Covey Dr, Waverly, AL 36879Sold
- $422,5004 bd3 ba2.4k sqft2117 Covey Dr, Auburn, AL 36830Off Market
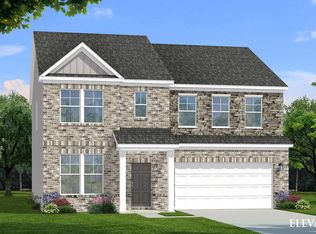
- $342,6003 bd2 ba1.6k sqft2103 Covey Dr, Waverly, AL 36879Off Market
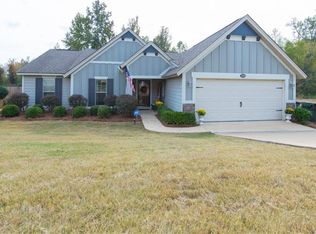
- $432,1645 bd3 ba2.7k sqft2121 Covey Dr, Auburn, AL 36879Sold
- $394,8003 bd1 ba2.1k sqft2112 Covey Dr, Waverly, AL 36879Off Market
- $310,0003 bd2 ba1.4k sqft2108 Covey Dr, Waverly, AL 36879Off Market
- $381,2004 bd3 ba2.1k sqft2116 Covey Dr, Auburn, AL 36879Sold
Nearby schools
GreatSchools rating
- 10/10Margaret Yarbrough SchoolGrades: 3-5Distance: 2.5 mi
- 7/10Drake Middle SchoolGrades: 6Distance: 4.2 mi
- 8/10Auburn High SchoolGrades: 10-12Distance: 6.9 mi
Schools provided by the listing agent
- Elementary: WOODLAND PINES/YARBROUGH
- Middle: WOODLAND PINES/YARBROUGH
Source: LCMLS. This data may not be complete. We recommend contacting the local school district to confirm school assignments for this home.


Get pre-qualified for a loan
At Zillow Home Loans, we can pre-qualify you in as little as 5 minutes with no impact to your credit score.An equal housing lender. NMLS #10287.
- Alabama
- Lee County
- Auburn
- 36879
- 2113 Covey Dr
Nearby cities
Nearby zip codes
Other Auburn Topics
