UNDER CONTRACT: (Back up offers welcome)
Beautifully Maintained Ranch Home in the Heart of Fuquay-Varina! This 3-bedroom, 2-bath ranch offers an open and airy floor plan, perfect for both everyday living and entertaining friends. Enjoy the natural light in the cozy sunroom, or step outside to the fenced backyard designed for privacy and relaxation. A spacious second-floor bonus room adds flexibility for a home office, gym, or guest space.
Interior highlights include desired hardwood floors, granite countertops, stainless steel appliances, and rich maple cabinetry. The home boasts upgrades such as custom paint, irrigation system, concrete garden edging, and epoxy flooring in the garage with built-in organization. The roof was replaced in 2021 as well. Enjoy your low maintenance black aluminum fence that is already in place.
Located in Fuquay-Varina, one of the Triangle's fastest growing and most charming towns, this home offers easy access to downtown shops, parks, and many of the community events throughout the year. You'll be just a short drive to Raleigh, Holly Springs, and major commuter routes. With lawn care included in HOA fees, you'll enjoy low maintenance living in a vibrant, welcoming community. Don't miss out on all this home has to offer in a highly desired location.
Sold for $425,000
$425,000
2113 Crockett Ridge Rd, Fuquay Varina, NC 27526
3beds
2,002sqft
Ranch
Built in 2013
6,098 Square Feet Lot
$421,300 Zestimate®
$212/sqft
$2,148 Estimated rent
Home value
$421,300
$400,000 - $442,000
$2,148/mo
Zestimate® history
Owner options
List your home for rent
$2,148/mo
Rent Zestimate®
Find your next renter with Zillow Rental Manager. Plus, with online applications, you can quickly screen prospective tenants – for free.
$2,148/mo
Rent Zestimate®
Refinance and save
$2,789/mo
Est. payment
Refinancing to a lower rate could help reduce your monthly payments and save thousands over the life of the loan.
$2,789/mo
Est. payment
Explore your selling options
Work with a Zillow partner agent
Leverage their expertise and Zillow's premium Showcase listings to get your home seen by more buyers.
Get startedList with your own agent
Get your home in front of millions of buyers by listing it on Zillow.
Learn how to do itSell it yourself
Take full control of how buyers see your home on Zillow by listing For Sale by Owner (FSBO).
List your homeWhat's special
Cozy sunroomCustom paintHardwood floorsSpacious second-floor bonus roomGranite countertopsIrrigation systemRich maple cabinetry
Zillow last checked:
Listing updated:
Listed by:
Allen Fogleman 910-200-5983,
South Wake Realty LLC
Bought with:
Benjamin Passwaters, 266500
Compass -- Cary
Source: Doorify MLS,MLS#: 10137291
Facts & features
Interior
Bedrooms & bathrooms
- Bedrooms: 3
- Bathrooms: 2
- Full bathrooms: 2
- Main level bathrooms: 2
- Main level bedrooms: 3
Primary bedroom
- Description: Downstairs Master
- Level: Main
- Dimensions: 147 x 1,211
Bedroom 2
- Description: Main Level
- Level: Main
- Area: 13673 Square Feet
- Dimensions: 121 x 113
Bedroom 3
- Description: Main Level
- Level: Main
- Area: 16836 Square Feet
- Dimensions: 122 x 138
Bonus room
- Description: Over Garage Bonus
- Level: Second
- Dimensions: 1,010 x 1,910
Breakfast room
- Description: Open Concept
- Level: Main
- Area: 8924 Square Feet
- Dimensions: 97 x 92
Dining room
- Description: Open Concept
- Level: Main
- Area: 124083 Square Feet
- Dimensions: 153 x 811
Kitchen
- Description: Open Concept
- Level: Main
- Dimensions: 97 x 1,210
Living room
- Description: Open Concept
- Level: Main
- Area: 29223 Square Feet
- Dimensions: 153 x 191
Sunroom
- Description: Rear of home
- Level: Main
- Area: 105676 Square Feet
- Dimensions: 911 x 116
Heating
- Forced Air, Natural Gas
Cooling
- Central Air, Ceiling Fan(s)
Appliances
- Included: Dryer, Disposal, Dishwasher, Free-Standing Range, Gas Water Heater, Ice Maker, Microwave, Refrigerator, Stainless Steel Appliance(s), Washer
- Laundry: Main Level
Features
- Cathedral Ceiling(s), Ceiling Fan(s), Eat-in Kitchen, Granite Counters, High Speed Internet, Open Floorplan, Walk-In Closet(s), Shower Only, Bathtub/Shower Combination, Bathtub Only
- Flooring: Carpet, Hardwood, Luxury Vinyl, Tile
- Doors: Sliding Doors, Storm Door(s)
- Number of fireplaces: 1
- Fireplace features: Gas, Living Room
- Common walls with other units/homes: No Common Walls
Interior area
- Total structure area: 2,002
- Total interior livable area: 2,002 sqft
- Finished area above ground: 2,002
- Finished area below ground: 0
Property
Parking
- Total spaces: 4
- Parking features: Driveway, Garage
- Garage spaces: 2
- Uncovered spaces: 2
Features
- Levels: One,One and One Half
- Stories: 1
- Entry location: front
- Exterior features: Smart Irrigation, Fenced Yard
- Fencing: Back Yard
- Has view: Yes
- View description: Neighborhood
Lot
- Size: 6,098 Square Feet
- Features: Back Yard, Level, Sprinklers In Front, Sprinklers In Rear
- Residential vegetation: Grassed
Details
- Additional structures: Storage
- Parcel number: 066701377558000 0356601
- Zoning: RMD-C
- Special conditions: Trust
- Other equipment: Irrigation Equipment
Construction
Type & style
- Home type: SingleFamily
- Architectural style: Ranch
- Property subtype: Ranch
Materials
- Stone, Vinyl Siding
- Foundation: Slab
- Roof: Shingle
Condition
- New construction: No
- Year built: 2013
- Major remodel year: 2013
Utilities & green energy
- Sewer: Public Sewer
- Water: Public
- Utilities for property: Cable Available, Natural Gas Connected, Phone Available, Sewer Connected, Water Connected
Community & HOA
Community
- Features: Street Lights, Sidewalks
- Subdivision: Buckhaven
HOA
- Has HOA: Yes
- Amenities included: Maintenance Grounds, Management, Picnic Area
- Services included: Maintenance Grounds
- HOA fee: $85 monthly
- HOA name: CAS Inc.
- HOA phone: 910-295-3791
Location
- Region: Fuquay Varina
Financial & listing details
- Price per square foot: $212/sqft
- Tax assessed value: $419,437
- Annual tax amount: $3,690
- Date on market: 12/15/2025
- Listing agreement: Exclusive Right To Sell
- Listing terms: Cash,Conventional,FHA,VA Loan
- Road surface type: Paved
Price history
| Date | Event | Price |
|---|---|---|
| 3/31/2026 | Sold | $425,000$212/sqft |
Source:  Doorify MLS #10137291 Report a problem | ||
| 1/9/2026 | Pending sale | $425,000$212/sqft |
Source: Doorify MLS #10137291 Report a problem | ||
| 12/15/2025 | Listed for sale | $425,000+107.3%$212/sqft |
Source: Doorify MLS #10137291 Report a problem | ||
| 2/14/2014 | Sold | $205,000+0.2%$102/sqft |
Source: Public Record Report a problem | ||
| 8/15/2013 | Sold | $204,500$102/sqft |
Source: Public Record Report a problem | ||
Public tax history
| Year | Property taxes | Tax assessment |
|---|---|---|
| 2025 | $3,690 +0.4% | $419,437 |
| 2024 | $3,675 +23.7% | $419,437 +58% |
| 2023 | $2,971 +6.4% | $265,397 |
| 2022 | $2,792 +4.9% | $265,397 |
| 2021 | $2,661 | $265,397 |
| 2020 | $2,661 +3.4% | $265,397 +19.9% |
| 2019 | $2,572 | $221,307 |
| 2018 | $2,572 +10% | $221,307 |
| 2017 | $2,338 +1.4% | $221,307 |
| 2016 | $2,306 +8.3% | $221,307 +4.9% |
| 2015 | $2,129 +3.8% | $210,971 |
| 2014 | $2,052 | $210,971 |
Find assessor info on the county website
Neighborhood: 27526
Nearby homes
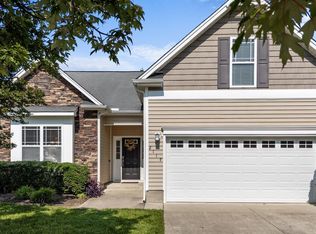
- $430,0003 bd2 ba2.2k sqft2117 Crockett Ridge Rd, Fuquay Varina, NC 27526Sold
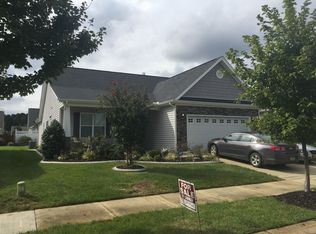
- $392,2003 bd2 ba1.7k sqft2109 Crockett Ridge Rd, Fuquay Varina, NC 27526Off Market
- $391,800-- bd2 ba1.8k sqft2121 Crockett Ridge Rd, Fuquay Varina, NC 27526Off Market
- $375,100-- bd2 ba1.6k sqft2105 Crockett Ridge Rd, Fuquay Varina, NC 27526Off Market
- $368,0003 bd2 ba1.6k sqft2112 Fawn Meadow Way, Fuquay Varina, NC 27526Off Market
- $391,400-- bd2 ba1.8k sqft2116 Fawn Meadow Way, Fuquay Varina, NC 27526Off Market
- $389,6003 bd2 ba1.8k sqft2108 Fawn Meadow Way, Fuquay Varina, NC 27526Off Market
- $401,700-- bd2 ba2k sqft2120 Fawn Meadow Way, Fuquay Varina, NC 27526Off Market
Nearby schools
GreatSchools rating
- 5/10Herbert Akins Rd ElementaryGrades: PK-5Distance: 1.2 mi
- 8/10Herbert Akins Road MiddleGrades: 6-8Distance: 1.2 mi
- 6/10Fuquay-Varina HighGrades: 9-12Distance: 1.1 mi
Schools provided by the listing agent
- Elementary: Wake - Herbert Akins Road Elementary
- Middle: Wake - Herbert Akins Road Middle
- High: Wake - Fuquay Varina High
Source: Doorify MLS. This data may not be complete. We recommend contacting the local school district to confirm school assignments for this home.
Get a cash offer in 3 minutes
Find out how much your home could sell for in as little as 3 minutes with a no-obligation cash offer.
Estimated market value
$421,300
Get a cash offer in 3 minutes
Find out how much your home could sell for in as little as 3 minutes with a no-obligation cash offer.
Estimated market value
$421,300
- North Carolina
- Wake County
- Fuquay Varina
- 27526
- 2113 Crockett Ridge Rd
