Welcome to Bentwater on Lake Granbury. This immaculate three-bedroom, three car garage on over an acre with a game room and a pool has so much to offer. This home shows pride in ownership through! Luxury vinyl plank floors downstairs and practically unlived on carpet upstairs make it move in ready. Sparkling diving pool with a large, covered patio for outdoor gatherings make it the place to be for the summer. Bentwater has neighborhood ponds for fishing, a sports court area as well as a neighborhood marina. This home comes with a deed boat slip H24 making lake usage affordable without having to be on the water.
Sold
Price Unknown
2113 Darby Dan Ct, Granbury, TX 76049
3beds
3,007sqft
Single Family Residence
Built in 2006
1.03 Acres Lot
$615,500 Zestimate®
$--/sqft
$4,190 Estimated rent
Home value
$615,500
$554,000 - $683,000
$4,190/mo
Zestimate® history
Owner options
List your home for rent
$4,190/mo
Rent Zestimate®
Find your next renter with Zillow Rental Manager. Plus, with online applications, you can quickly screen prospective tenants – for free.
$4,190/mo
Rent Zestimate®
Refinance and save
$1,000/mo
Est. payment
Refinancing to a lower rate could help reduce your monthly payments and save thousands over the life of the loan.
$1,000/mo
Est. payment
Explore your selling options
Work with a Zillow partner agent
Leverage their expertise and Zillow's premium Showcase listings to get your home seen by more buyers.
Get startedList with your own agent
Get your home in front of millions of buyers by listing it on Zillow.
Learn how to do itSell it yourself
Take full control of how buyers see your home on Zillow by listing For Sale by Owner (FSBO).
List your homeWhat's special
Zillow last checked:
Listing updated:
Listed by:
Ann Winston 817-247-0127,
Winston Properties, LLC 817-579-5555
Bought with:
Mechelle Tyler, 0737055
HARBCO Realty
Source: NTREIS,MLS#: 21247705
Facts & features
Interior
Bedrooms & bathrooms
- Bedrooms: 3
- Bathrooms: 4
- Full bathrooms: 2
- 1/2 bathrooms: 2
Primary bedroom
- Features: Ceiling Fan(s), Dual Sinks, Jetted Tub, Separate Shower, Walk-In Closet(s)
- Level: First
- Dimensions: 16 x 21
Bedroom
- Features: Ceiling Fan(s), Split Bedrooms
- Level: First
- Dimensions: 13 x 13
Bedroom
- Features: Ceiling Fan(s), Split Bedrooms
- Level: First
- Dimensions: 13 x 12
Bonus room
- Level: Second
- Dimensions: 12 x 30
Breakfast room nook
- Level: First
- Dimensions: 13 x 11
Dining room
- Level: First
- Dimensions: 12 x 12
Kitchen
- Features: Breakfast Bar, Built-in Features, Granite Counters, Walk-In Pantry
- Level: First
- Dimensions: 15 x 12
Living room
- Features: Ceiling Fan(s), Fireplace
- Level: First
- Dimensions: 20 x 16
Utility room
- Features: Built-in Features, Utility Room, Utility Sink
- Level: First
- Dimensions: 9 x 10
Heating
- Central, Electric, Fireplace(s), Heat Pump, Zoned
Cooling
- Central Air, Ceiling Fan(s), Zoned
Appliances
- Included: Dishwasher, Electric Cooktop, Electric Oven, Electric Water Heater, Disposal, Microwave
Features
- Granite Counters, Open Floorplan, Pantry, Walk-In Closet(s)
- Flooring: Carpet, Ceramic Tile, Luxury Vinyl Plank
- Windows: Window Coverings
- Has basement: No
- Number of fireplaces: 1
- Fireplace features: Gas Log, Living Room, Propane
Interior area
- Total interior livable area: 3,007 sqft
Property
Parking
- Total spaces: 3
- Parking features: Concrete, Driveway, Garage, Garage Door Opener, Garage Faces Side
- Attached garage spaces: 3
Features
- Levels: One
- Stories: 1
- Patio & porch: Covered
- Exterior features: Boat Slip, Rain Gutters
- Pool features: Fenced, Gunite, In Ground, Pool, Pool Sweep
- Fencing: Back Yard,Chain Link
Lot
- Size: 1.03 Acres
- Features: Acreage, Cul-De-Sac, Interior Lot, Landscaped, Subdivision, Sprinkler System, Few Trees
Details
- Parcel number: R000001333
Construction
Type & style
- Home type: SingleFamily
- Architectural style: Traditional,Detached
- Property subtype: Single Family Residence
- Attached to another structure: Yes
Materials
- Brick
- Foundation: Slab
- Roof: Composition
Condition
- Year built: 2006
Utilities & green energy
- Sewer: Aerobic Septic
- Water: Community/Coop
- Utilities for property: Cable Available, Electricity Available, Propane, Septic Available, Water Available
Community & HOA
Community
- Features: Boat Facilities, Dock, Fishing, Lake, Marina, Park
- Security: Carbon Monoxide Detector(s), Smoke Detector(s)
- Subdivision: Bentwater On Lake Granbury Sec Two
HOA
- Has HOA: Yes
- Services included: All Facilities
- HOA fee: $1,000 annually
- HOA name: Bwg
- HOA phone: 817-776-7017
Location
- Region: Granbury
Financial & listing details
- Tax assessed value: $624,100
- Annual tax amount: $7,547
- Date on market: 5/4/2026
- Cumulative days on market: 4 days
- Listing terms: Cash,Conventional,FHA,VA Loan
- Road surface type: Asphalt
Price history
| Date | Event | Price |
|---|---|---|
| 5/21/2026 | Sold | -- |
Source: NTREIS #21247705 Report a problem | ||
| 5/12/2026 | Pending sale | $649,900$216/sqft |
Source: NTREIS #21247705 Report a problem | ||
| 5/11/2026 | Contingent | $649,900$216/sqft |
Source: NTREIS #21247705 Report a problem | ||
| 5/4/2026 | Listed for sale | $649,900-2.3%$216/sqft |
Source: NTREIS #21247705 Report a problem | ||
| 12/1/2025 | Listing removed | $664,900$221/sqft |
Source: NTREIS #20925143 Report a problem | ||
| 10/28/2025 | Listed for sale | $664,900$221/sqft |
Source: NTREIS #20925143 Report a problem | ||
| 10/19/2025 | Contingent | $664,900$221/sqft |
Source: NTREIS #20925143 Report a problem | ||
| 9/19/2025 | Price change | $664,900-1.5%$221/sqft |
Source: NTREIS #20925143 Report a problem | ||
| 7/10/2025 | Listed for sale | $674,900$224/sqft |
Source: NTREIS #20925143 Report a problem | ||
| 7/4/2025 | Contingent | $674,900$224/sqft |
Source: NTREIS #20925143 Report a problem | ||
| 5/7/2025 | Listed for sale | $674,900+40.6%$224/sqft |
Source: NTREIS #20925143 Report a problem | ||
| 11/14/2019 | Listing removed | $480,000$160/sqft |
Source: Keller Williams Realty #14184399 Report a problem | ||
| 9/13/2019 | Listed for sale | $480,000$160/sqft |
Source: Keller Williams Realty #14184399 Report a problem | ||
Public tax history
| Year | Property taxes | Tax assessment |
|---|---|---|
| 2025 | $5,799 +2.9% | $624,100 +9.3% |
| 2024 | $5,639 +2.8% | $570,890 -10.7% |
| 2023 | $5,485 -9% | $639,620 +17.7% |
| 2022 | $6,028 -5.5% | $543,610 +21.9% |
| 2021 | $6,382 +6.8% | $445,970 +5.6% |
| 2020 | $5,975 +9.4% | $422,450 +6.9% |
| 2019 | $5,462 +6.3% | $395,340 +16% |
| 2018 | $5,137 | $340,800 +0.3% |
| 2017 | $5,137 +4.5% | $339,660 +6.9% |
| 2016 | $4,914 +9.9% | $317,620 +8.3% |
| 2015 | $4,473 | $293,180 +2.3% |
| 2014 | $4,473 | $286,510 -1.8% |
| 2013 | -- | $291,800 +0.2% |
| 2012 | -- | $291,140 -1.7% |
| 2011 | -- | $296,270 -3.6% |
| 2010 | -- | $307,290 |
| 2009 | -- | $307,290 -5.5% |
| 2008 | -- | $325,020 +4.8% |
| 2007 | -- | $310,020 +1140.1% |
| 2006 | -- | $25,000 |
| 2005 | -- | $25,000 +13.6% |
| 2004 | -- | $22,000 |
Find assessor info on the county website
Neighborhood: Bentwater
Nearby homes
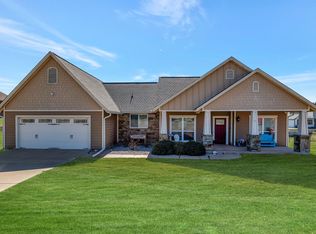
- $--3 bd2 ba1.8k sqft2109 Darby Dan Ct, Granbury, TX 76049Sold
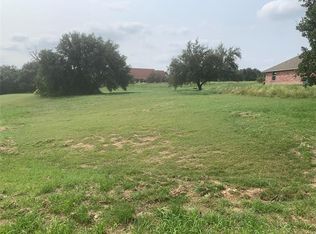
- $--1 acre2115 Darby Dan Ct, Granbury, TX 76049Sold

- $573,5001.19 acres2107 Darby Dan Ct, Granbury, TX 76049Off Market
- $543,1003 bd2 ba2.3k sqft2117 Darby Dan Ct, Granbury, TX 76049Off Market

- $85,0001 acre2108 Wills Way Dr, Granbury, TX 76049Lot/Land
- $603,2004 bd3 ba2.6k sqft2112 Darby Dan Ct, Granbury, TX 76049Off Market
- $604,3004 bd3 ba2.4k sqft2114 Darby Dan Ct, Granbury, TX 76049Off Market
- $569,8004 bd2 ba1.5k sqft2106 Wills Way Dr, Granbury, TX 76049Off Market
Nearby schools
GreatSchools rating
- 9/10Oak Woods SchoolGrades: PK-5Distance: 2.1 mi
- 8/10Acton Middle SchoolGrades: 6-8Distance: 2.7 mi
- 6/10Granbury High SchoolGrades: 9-12Distance: 4.1 mi
Schools provided by the listing agent
- Elementary: Oak Woods
- Middle: Acton
- High: Granbury
- District: Granbury ISD
Source: NTREIS. This data may not be complete. We recommend contacting the local school district to confirm school assignments for this home.
Get a cash offer in 3 minutes
Find out how much your home could sell for in as little as 3 minutes with a no-obligation cash offer.
Estimated market value
$615,500
Get a cash offer in 3 minutes
Find out how much your home could sell for in as little as 3 minutes with a no-obligation cash offer.
Estimated market value
$615,500
- Texas
- Hood County
- Granbury
- 76049
- Bentwater
- 2113 Darby Dan Ct
