Skip main navigation
Off market
  • $315,700

    2113 Darby Dr NW, Massillon, OH 44646

    4beds
    2,657sqft
    SingleFamily
    Built in 1968
    0.32 Acres Lot
    $315,700 Zestimate®
    $119/sqft
    $2,373 Estimated rent

    Home value

    $315,700

    $290,000 - $341,000

    $2,373/mo

    Zestimate® history
    Loading
    Loading...

    Owner options

    List your home for rent

    $2,373/mo

    Rent Zestimate®

    Find your next renter with Zillow Rental Manager. Plus, with online applications, you can quickly screen prospective tenants – for free.

    Learn more

    $2,373/mo

    Rent Zestimate®

    Refinance and save

    $2,043/mo

    Est. payment

    Refinancing to a lower rate could help reduce your monthly payments and save thousands over the life of the loan.

    See today's rates

    $2,043/mo

    Est. payment

    Explore your selling options

    Work with a Zillow partner agent

    Leverage their expertise and Zillow's premium Showcase listings to get your home seen by more buyers.

    Get started

    List with your own agent

    Get your home in front of millions of buyers by listing it on Zillow.

    Learn how to do it

    Sell it yourself

    Take full control of how buyers see your home on Zillow by listing For Sale by Owner (FSBO).

    List your home

    What's special

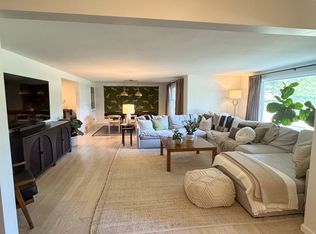
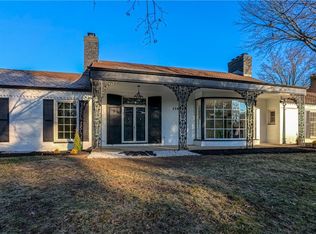
    Unique 4- level split in desirable, well established neighborhood, Jackson Schools! New roof November 2015. Large front porch to relax on! Move-in ready for your large family with many additional living spaces available to utilize as you wish! 3 bedrooms upper level with private master bath and additional full bath. Front entrance foyer. Fully appliance large eat-in kitchen with some newer stainless appliances, some new and all less than 5 yrs. old with ample cupboard space and pantry. Half bath at garage entry way. New carpet throughout and beautiful wood floors in upper bedrooms. Formal dining and living rooms with large picture windows. Lower level with full bathroom and fourth bedroom which is perfect for an office with built-ins. Spacious family room complete with fireplace that leads out to patio. Lowest level has large additional recreation room with full private bathroom, build your bar and media room here or utilize as a 5th master, in law or teenage suite. Lots of potential with plenty of room and storage here! Very private fenced in backyard has several patio areas with swing set and gazebo. Great for entertaining, kids and pets! Paint allowance available. Schedule your showing today! Ready to move right in!

    This property is off market, which means it's not currently listed for sale or rent on Zillow. This may be different from what's available on other websites or public sources.
    Facts & features

    Interior

    Bedrooms & bathrooms
    • Bedrooms: 4
    • Bathrooms: 5
    • Full bathrooms: 3
    • 1/2 bathrooms: 2
    Heating
    • Gas
    Cooling
    • Central
    Features
    • Has fireplace: Yes
    Interior area
    • Total interior livable area: 2,657 sqft

    Property

    Parking
    • Parking features: Garage
    Features
    • Exterior features: Brick
    Lot
    • Size: 0.32 Acres
    Details
    • Parcel number: 1603654

    Construction

    Type & style
    • Home type: SingleFamily
    Materials
    • Frame
    Condition
    • Year built: 1968

    Community & HOA

    Location
    • Region: Massillon

    Financial & listing details

    • Price per square foot: $119/sqft
    • Tax assessed value: $252,400
    • Annual tax amount: $4,029

    Price history

    DateEventPrice
    3/2/2016Sold$154,000-0.6%$58/sqft
    Source: MLS Now #3754725 Report a problem
    1/18/2016Pending sale$154,900$58/sqft
    Source: Howard Hanna - Green / Uniontown #3754725 Report a problem
    11/16/2015Price change$154,900-3.1%$58/sqft
    Source: Howard Hanna - Green / Uniontown #3754725 Report a problem
    10/12/2015Listed for sale$159,900-2.5%$60/sqft
    Source: Howard Hanna - Green / Uniontown #3754725 Report a problem
    5/27/2003Sold$164,000$62/sqft
    Source: Public Record Report a problem

    Public tax history

    YearProperty taxesTax assessment
    2024$4,029 +20.1%$88,350 +31.1%
    2023$3,354 +0.5%$67,380
    2022$3,338 -0.4%$67,380
    2021$3,351 +7.9%$67,380 +13.7%
    2020$3,105 $59,260 0%
    2019$3,105 $59,270
    2018$3,105 +1.6%$59,270 +6.8%
    2017$3,055 -0.7%$55,480
    2016$3,075 -1.2%$55,480
    2015$3,113 $55,480 +3.5%
    2014$3,113 +101.1%$53,590
    2013$1,548 $53,590
    2012-- $53,590 +1.4%
    2011-- $52,860 -0.2%
    2010-- $52,960
    2009$2,829 +7.9%--
    2008$2,622 -2.8%--
    2007$2,698 +16.8%--
    2005$2,310 +1.7%--
    2004$2,271 +5.8%--
    2003$2,146 +8.2%--
    2002$1,984 -0.3%--
    2001$1,989 +9%--
    2000$1,824 --
    Find assessor info on the county website

    Neighborhood: 44646

    Nearby schools

    GreatSchools rating
    Schools provided by the listing agent
    • District: Jackson LSD

    Source: The MLS. This data may not be complete. We recommend contacting the local school district to confirm school assignments for this home.

    Get a cash offer in 3 minutes
    Find out how much your home could sell for in as little as 3 minutes with a no-obligation cash offer.
    Estimated market value
    $315,700
    Get a cash offer in 3 minutes
    Find out how much your home could sell for in as little as 3 minutes with a no-obligation cash offer.
    Estimated market value
    $315,700