Adorable and tastefully updated, this 4-bedroom, 2 full bath home, with a First Floor Primary as well as a 2nd floor Primary bedrooms, is located in the sought-after, nature-inspired community of Brandermill. Nestled on a quiet cul-de-sac, this home is perfect for those who appreciate outdoor living. Brandermill offers exclusive access to the Swift Creek Reservoir from multiple locations, over 15 miles of scenic bike and walking trails, pools with swim lessons and a swim team, playgrounds, basketball courts, picnic pavilions, fine dining, and so much more - a true nature lover’s dream!
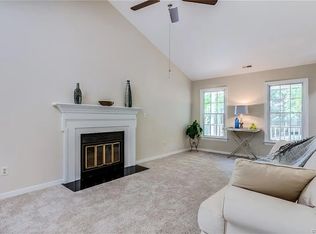
This home is move-in ready, featuring a newer 30-year roof, energy-efficient vinyl double-pane windows, and newer vinyl siding. The 2020 paved driveway, covered front porch, multi-tiered back deck, fully fenced backyard with a shed & fire pit area, and underground electric fence make the exterior as inviting as the interior. Inside, the living room features gorgeous hardwood floors, which extend into the kitchen and dining room/2nd primary bedroom area, while newer carpet adds comfort to the remaining bedrooms.
The eat-in kitchen, with raised panel wainscoting, is a chef’s delight, complete with granite countertops and a backsplash, stainless steel appliances (including a double oven stove), and a built-in desk space. A bay window and sliding door flood the space with natural light and provide access to the back deck and yard. A cozy wood-burning fireplace, with chimney inspected and swept in November, adds warmth to the inviting living areas. The bedrooms are spacious, and a recently floored attic provides additional ample storage space. With its fantastic location, modern updates, and Brandermill’s outstanding amenities, this home is ready for its next owner to enjoy!
Sold for $385,000
Zillow last checked:
Listing updated:
Bought with:
Sushila Maragh, 0225221179
United Real Estate Richmond
Source: CVRMLS,MLS#: 2432244 Originating MLS: Central Virginia Regional MLS
Originating MLS: Central Virginia Regional MLSPrice history
| Date | Event | Price |
|---|---|---|
| 2/21/2025 | Sold | $385,000$245/sqft |
Source:  CVRMLS #2432244 Report a problem CVRMLS #2432244 Report a problem | ||
| 1/24/2025 | Pending sale | $385,000$245/sqft |
Source: CVRMLS #2432244 Report a problem | ||
| 12/21/2024 | Listed for sale | $385,000+1.3%$245/sqft |
Source: CVRMLS #2432244 Report a problem | ||
| 5/3/2024 | Sold | $380,000+4.1%$242/sqft |
Source: CVRMLS #2407956 Report a problem | ||
| 4/19/2024 | Pending sale | $365,000$232/sqft |
Source: CVRMLS #2407956 Report a problem | ||
| 4/17/2024 | Listed for sale | $365,000+31.5%$232/sqft |
Source: CVRMLS #2407956 Report a problem | ||
| 1/29/2021 | Sold | $277,500+0.9%$176/sqft |
Source: CVRMLS #2036093 Report a problem | ||
| 12/21/2020 | Pending sale | $275,000$175/sqft |
Source: River City Elite Properties #2036093 Report a problem | ||
| 12/18/2020 | Listed for sale | $275,000$175/sqft |
Source: River City Elite Properties #2036093 Report a problem | ||
| 12/15/2020 | Pending sale | $275,000$175/sqft |
Source: River City Elite Properties #2036093 Report a problem | ||
| 12/14/2020 | Price change | $275,000+3.8%$175/sqft |
Source: River City Elite Properties #2036093 Report a problem | ||
| 12/7/2020 | Pending sale | $265,000$168/sqft |
Source: River City Elite Properties #2036093 Report a problem | ||
| 12/4/2020 | Listed for sale | $265,000+17.8%$168/sqft |
Source: River City Elite Properties #2036093 Report a problem | ||
| 1/17/2019 | Sold | $225,000+0.1%$143/sqft |
Source: Public Record Report a problem | ||
| 11/27/2018 | Pending sale | $224,800$143/sqft |
Source: Rose & Womble Realty Company #10228702 Report a problem | ||
| 11/19/2018 | Listed for sale | $224,800+20.4%$143/sqft |
Source: Rose & Womble Realty Company #10228702 Report a problem | ||
| 1/30/2015 | Sold | $186,700-1.7%$119/sqft |
Source: Public Record Report a problem | ||
| 12/9/2014 | Listed for sale | $189,950+11.7%$121/sqft |
Source: Coldwell Banker Dew Realty #1432656 Report a problem | ||
| 7/18/2011 | Sold | $170,000$108/sqft |
Source: Public Record Report a problem | ||
Nearby homes
Get a cash offer in 3 minutes
Find out how much your home could sell for in as little as 3 minutes with a no-obligation cash offer.
Estimated market value
$405,600
