Skip main navigation
Under contract
  • $710,000

    2113 Deer Run Trl, Sabetha, KS 66534

    5beds
    4,322sqft
    : 
    Loading
    Get pre-qualified
    Single Family Residence
    Built in 2002
    12.37 Acres Lot
    $674,600 Zestimate®
    $164/sqft
    $17/mo HOA

    What's special

    All-brick homeCircle driveDual garagesAttached and detached garagesSpacious primary suiteHigh ceilingsLarge walk-in closet
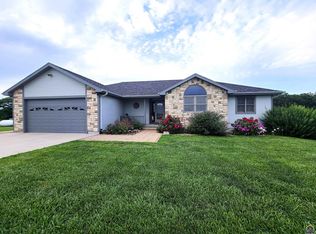
    Just minutes from Sabetha, this 4,300+ sq ft all-brick home offers space, privacy, and versatility with 5 bedrooms, heated basement floors, dual garages, and nearly 12.5-acres in a wooded setting. --- Built in 2002, this all-brick home with both attached and detached garages reflects quality craftsmanship throughout. Offering over 4,300 square feet of finished living space, including more than 2,600 square feet on the main level and a fully finished walkout basement. --- The main level includes three bedrooms and two full bathrooms, highlighted by a spacious primary suite featuring a large walk-in closet and a well-appointed bathroom with a walk-in tile shower. The kitchen serves as the centerpiece of the home with rich wood cabinetry, an oversized island with sink, refrigerator, dishwasher, double ovens, in-counter stovetop, vent hood, and walk-in pantry. A fireplace with gas starter adds warmth to the living area, while a dedicated office with built-ins and a convenient laundry room with half bath enhance functionality. --- The walkout basement offers additional versatility with heated floors, a large living area, a second fireplace with gas starter, and secondary kitchen complete with cabinetry, refrigerator, sink, dishwasher, and microwave. Two additional bedrooms and a full bathroom make this space ideal for guests, extended living, or entertaining. Direct access to the lower-level patio complements the main-level deck, both overlooking the peaceful, tree-lined setting. --- Additional features include high ceilings, detailed wood trim, central vac system, water softener, and central heating and cooling with humidifier. The exterior includes a circle drive, an attached two-car garage (870 sq ft), and a detached two-car garage (900 sq ft) built in 2023. --- The landscaped grounds are surrounded by mature trees on the North side, providing exceptional privacy and frequent wildlife sightings. High-speed internet is available, offering modern connectivity in a rural setting. --- Recent updates include a new roof in 2024, septic system service completed in 2024, new water heater in 2022, and new detached garage in 2023. --- With significantly more acreage than surrounding properties in this subdivision and strong neighboring values, this is an opportunity to own a spacious estate in a highly desirable location.
    103 days
    |
    27
    |
    0
    |

    Zillow last checked:

    Listing updated:

    Listed by:

    Jesse Mitchell 785-285-1083,

    Rolling Hills Realty

    Source: My State MLS,MLS#: 11681766

      Facts & features

      Interior

      Bedrooms & bathrooms
      • Bedrooms: 5
      • Bathrooms: 4
      • Full bathrooms: 3
      • 1/2 bathrooms: 1
      Rooms
      • Room types: Bonus Room, Breakfast Room, Den, Dining Room, En Suite, Family Room, First Floor Bathroom, First Floor Master Bedroom, Kitchen, Laundry Room, Living Room, Master Bedroom, Walk-in Closet
      Kitchen
      • Features: Open
      Basement
      • Area: 2622
      Heating
      • Propane, Forced Air, Hot Water, Radiant
      Cooling
      • Central
      Appliances
      • Included: Dishwasher, Disposal, Dryer, Refrigerator, Microwave, Oven, Washer, Stainless Steel Appliances
      Features
      • Basement: Full,Finished,Kitchen,Walk-Out Access,Bedrooms(2),Bathrooms(1)
      • Number of fireplaces: 2
      Interior area
      • Total structure area: 6,944
      • Total interior livable area: 4,322 sqft
      • Finished area above ground: 4,322

      Property

      Parking
      • Total spaces: 4
      • Parking features: Driveway, Attached
      • Garage spaces: 4
      • Has uncovered spaces: Yes
      Features
      • Patio & porch: Patio, Deck
      • Has view: Yes
      • View description: Private, Scenic, Wooded
      Lot
      • Size: 12.37 Acres
      • Features: Trees
      Details
      • Parcel number: CT200,EN876JF,FE050,RL706DG,SB441,ST100,
      • Lease amount: $0

      Construction

      Type & style
      • Home type: SingleFamily
      • Architectural style: Lodge
      • Property subtype: Single Family Residence
      Materials
      • Frame, Brick Siding
      • Roof: Asphalt
      Condition
      • New construction: No
      • Year built: 2002

      Utilities & green energy

      • Electric: Amps(0)
      • Water: Municipal

      Community & HOA

      HOA
      • Has HOA: Yes
      • HOA fee: $17 monthly
      Location
      • Region: Sabetha

      Financial & listing details

      • Price per square foot: $164/sqft
      • Tax assessed value: $490
      • Annual tax amount: $6,871
      • Date on market: 3/29/2026
      • Date available: 03/28/2026
      • Listing agreement: Exclusive

        Estimated market value

        $674,600

        $641,000 - $708,000

        $3,225/mo

        Price history

        DateEventPrice
        4/16/2026Contingent$710,000$164/sqft
        Source: My State MLS #11681766 Report a problem
        3/29/2026Listed for sale$710,000$164/sqft
        Source: My State MLS #11681766 Report a problem

        Public tax history

        YearProperty taxesTax assessment
        2025-- $147 +2.1%
        2024-- $144 +2.1%
        2023-- $141 +6.8%
        2022-- $132 +7.3%
        2021-- $123 +2.5%
        2020-- $120 +73.9%
        2019-- $69 +9.5%
        2018-- $63 +5%
        2017-- $60 -99.8%
        2016-- $33,810 +4.3%
        2015-- $32,430 +3%
        2014-- $31,487 +1.3%
        2013-- $31,096
        2012-- --
        2010-- --
        Find assessor info on the county website

        Monthly payment

        Est. payment

        Payment breakdown

        Explore the cost of this home by adjusting the details. Changes won't be saved.
        All calculations are estimates and provided by Zillow, Inc. for informational purposes only. Actual amounts may vary.
        HOA fees may include property taxes on listings classified as Co-Ops. Contact the listing agent and/or owner for fee details.
        Mortgage interest rates are dependent on a number of factors, including credit score, down payment, and repayment length. Interest rate data provided by Zillow Group Marketplace, Inc. as of 1/1/1970 from various mortgage lenders with which we have lead or other similar arrangements; the Estimated Payment is an average of those rates.
        See how much you could borrow to make a competitive offer.

        Climate risks

        Neighborhood: 66534

        Getting around

        0 / 100
        Car-Dependent
        22 / 100
        Somewhat Bikeable

        Nearby schools

        GreatSchools rating
        Schools provided by the listing agent
        • District: Prairie Hills

        Source: My State MLS. This data may not be complete. We recommend contacting the local school district to confirm school assignments for this home.

        A local agent can set up tours, give advice and negotiate with sellers.

        A local lender can help you make sure your offer is ready when you are.

        Browse local experts