Completely renovated and move-in ready! This beautifully updated single-story Tacoma home offers the perfect combination of modern updates, convenience, and an incredible detached shop! Nearly every big-ticket item has already been taken care of, including brand-new siding, fresh interior and exterior paint, all new flooring, and new insulation in both the attic and crawlspace. The detached shop has a brand-new roof, while the home's roof is approximately 10 years old and appears to be in great condition. Enjoy the convenience of an attached single-car garage PLUS a detached shop just shy of 600 sq. ft.—perfect for a workshop, hobbies, extra storage, toys, or all of the above! The fully fenced and gated yard offers added privacy and plenty of space to enjoy. Conveniently located near shopping, restaurants, JBLM, with easy access to I-5 and Sea-Tac Airport. With extensive updates already completed, you can move in and enjoy without worrying about the big projects. Homes with this much to offer, especially with a shop this size, are hard to find. Don't miss this opportunity! Some photos are virtually staged.
Sold
Listed by: Keller Williams South Sound • Rachel Platt • 360-918-3405
Bought with: eXp Realty
$446,000
2113 E 68th Street, Tacoma, WA 98404
3beds
1,008sqft
Single Family Residence
Built in 1969
7,000 Square Feet Lot
$445,800 Zestimate®
$442/sqft
$2,333 Estimated rent
Home value
$445,800
$424,000 - $468,000
$2,333/mo
Zestimate® history
Owner options
List your home for rent
$2,333/mo
Rent Zestimate®
Find your next renter with Zillow Rental Manager. Plus, with online applications, you can quickly screen prospective tenants – for free.
$2,333/mo
Rent Zestimate®
Refinance and save
$2,928/mo
Est. payment
Refinancing to a lower rate could help reduce your monthly payments and save thousands over the life of the loan.
$2,928/mo
Est. payment
Explore your selling options
Work with a Zillow partner agent
Leverage their expertise and Zillow's premium Showcase listings to get your home seen by more buyers.
Get startedList with your own agent
Get your home in front of millions of buyers by listing it on Zillow.
Learn how to do itSell it yourself
Take full control of how buyers see your home on Zillow by listing For Sale by Owner (FSBO).
List your homeWhat's special
Brand-new sidingAttached single-car garageAll new flooringAdded privacy
Zillow last checked:
Listing updated:
Listed by:
Rachel Platt 360-918-3405 rachelplatt6@gmail.com,
Keller Williams South Sound,
Cyrus Platt 360-918-3406,
Keller Williams South Sound
Bought with:
Nacquata Bryson, 109042
eXp Realty
Source: NWMLS as distributed by MLS GRID,MLS#: 2576635
Facts & features
Interior
Bedrooms & bathrooms
- Bedrooms: 3
- Bathrooms: 1
- Full bathrooms: 1
- Main level bathrooms: 1
- Main level bedrooms: 3
Primary bedroom
- Level: Main
Bedroom
- Level: Main
Bedroom
- Level: Main
Bathroom full
- Level: Main
Dining room
- Level: Main
Entry hall
- Level: Main
Kitchen without eating space
- Level: Main
Living room
- Level: Main
Utility room
- Level: Garage
Heating
- Baseboard, Electric
Cooling
- None
Appliances
- Included: Dishwasher, Dryer, Refrigerator, Stove(s)/Range(s), Washer, Dishwasher(s), Dryer(s), Refrigerator(s), Washer(s), Water Heater: Electric, Water Heater Location: Garage
Features
- Ceiling Fan(s)
- Flooring: Vinyl Plank
- Windows: Dbl Pane/Storm Window, Skylight(s)
- Basement: None
- Has fireplace: No
Interior area
- Total structure area: 1,008
- Total interior livable area: 1,008 sqft
Property
Parking
- Total spaces: 4
- Parking features: Attached Carport, Attached Garage, Detached Garage
- Has attached garage: Yes
- Has carport: Yes
- Covered spaces: 4
Features
- Levels: One
- Stories: 1
- Entry location: Main
- Patio & porch: Ceiling Fan(s), Dbl Pane/Storm Window, Skylight(s), Water Heater
Lot
- Size: 7,000 Square Feet
- Dimensions: 52 x 84 x 78 x 106' +/-
- Features: Curbs, Paved, Fenced-Fully, Outbuildings
- Topography: Level
- Residential vegetation: Garden Space
Details
- Parcel number: 2445220100
- Zoning description: Jurisdiction: City
- Special conditions: Standard
- Other equipment: Leased Equipment: None
Construction
Type & style
- Home type: SingleFamily
- Architectural style: 1 Story
- Property subtype: Single Family Residence
Materials
- Cement Planked, Cement Plank
- Foundation: Poured Concrete
- Roof: Composition
Condition
- Year built: 1969
- Major remodel year: 1983
Utilities & green energy
- Electric: Company: Tacoma Public Utilities
- Sewer: Sewer Connected, Company: Tacoma Public Utilities
- Water: Public, Company: Tacoma Public Utilities
Community & HOA
Community
- Subdivision: East Tacoma
Location
- Region: Tacoma
Financial & listing details
- Price per square foot: $442/sqft
- Tax assessed value: $384,300
- Annual tax amount: $492
- Date on market: 9/3/2026
- Listing terms: Conventional,FHA,State Bond,VA Loan
- Inclusions: Dishwasher(s), Dryer(s), Leased Equipment, Refrigerator(s), Stove(s)/Range(s), Washer(s)
Price history
| Date | Event | Price |
|---|---|---|
| 9/30/2026 | Sold | $446,000+1.6%$442/sqft |
Source:  NWMLS as distributed by MLS GRID #2576635 Report a problem NWMLS as distributed by MLS GRID #2576635 Report a problem | ||
| 9/8/2026 | Pending sale | $439,000$436/sqft |
Source: NWMLS as distributed by MLS GRID #2576635 Report a problem | ||
| 9/3/2026 | Listed for sale | $439,000$436/sqft |
Source: NWMLS as distributed by MLS GRID #2576635 Report a problem | ||
Public tax history
| Year | Property taxes | Tax assessment |
|---|---|---|
| 2025 | $492 -40.5% | $88,480 -21.6% |
| 2024 | $827 -32.4% | $112,843 +2% |
| 2023 | $1,223 +56.2% | $110,583 -1.5% |
| 2022 | $783 -1.2% | $112,271 +4.6% |
| 2021 | $792 -71.8% | $107,363 -55.8% |
| 2019 | $2,806 -2.8% | $242,800 +12.6% |
| 2018 | $2,887 +14.3% | $215,700 +18.1% |
| 2017 | $2,525 +14% | $182,600 +31.7% |
| 2016 | $2,215 | $138,700 +9% |
| 2014 | $2,215 +17.1% | $127,300 +13.1% |
| 2013 | $1,892 | $112,600 +4.5% |
| 2012 | -- | $107,700 -19.8% |
| 2011 | -- | $134,300 -4.7% |
| 2010 | -- | $140,900 -14.4% |
| 2009 | -- | $164,600 -7.3% |
| 2008 | $2,173 | $177,500 -4.4% |
| 2007 | $2,173 +21.3% | $185,600 +77.4% |
| 2002 | $1,792 +11.7% | $104,600 |
| 2001 | $1,604 | $104,600 +14.4% |
| 2000 | $1,604 | $91,400 |
Find assessor info on the county website
Neighborhood: Eastside-ENACT
Nearby homes
- $489,9503 bd2 ba1.4k sqft6668 E Roosevelt Ave, Tacoma, WA 98404Sold

- $585,0005 bd3 ba2.3k sqft2112 E 68th St, Tacoma, WA 98404Sold
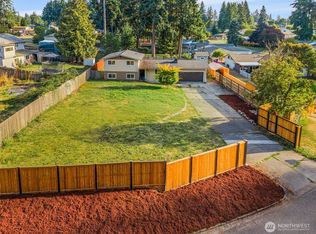
- $390,0003 bd1 ba900 sqft6672 Homestead Ave, Tacoma, WA 98404Sold

- $430,0004 bd2 ba1k sqft6655 Homestead Ave, Tacoma, WA 98404Sold
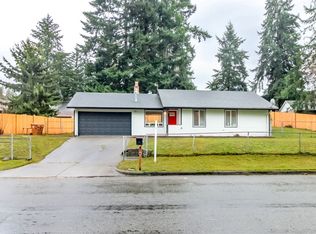
- $512,5003 bd2 ba1.6k sqft6655 E Tonia St, Tacoma, WA 98404Sold
- $414,9503 bd1 ba924 sqft6661 E Tonia St, Tacoma, WA 98404Sold
- $415,0003 bd1 ba924 sqft6643 E Tonia St, Tacoma, WA 98404Sold
- $445,0003 bd3 ba1.5k sqft2221 E 67th St, Tacoma, WA 98404Sold
Nearby schools
GreatSchools rating
- 5/10Boze Elementary SchoolGrades: PK-5Distance: 0.7 mi
- 2/10First Creek Middle SchoolGrades: 6-8Distance: 1 mi
- 2/10Lincoln High SchoolGrades: 9-12Distance: 2.9 mi
Schools provided by the listing agent
- Elementary: Boze
- Middle: First Creek Mid
- High: Lincoln High
Source: NWMLS as distributed by MLS GRID. This data may not be complete. We recommend contacting the local school district to confirm school assignments for this home.
Get a cash offer in 3 minutes
Find out how much your home could sell for in as little as 3 minutes with a no-obligation cash offer.
Estimated market value
$445,800
Get a cash offer in 3 minutes
Find out how much your home could sell for in as little as 3 minutes with a no-obligation cash offer.
Estimated market value
$445,800
- Washington
- Pierce County
- Tacoma
- 98404
- Eastside-ENACT
- 2113 E 68th Street
