Set above Tuhaye's Dancing Sun enclave, 2113 E Reservior View Drive in Kamas, Utah presents a rare view-forward mountain contemporary with panoramic sightlines across the Wasatch Back and toward the expanding Deer Valley East Village. Priced at $8,700,000, this 2025 residence stands out among Tuhaye homes for sale for its combination of scale, design pedigree, and resort-adjacent location within the private Talisker Club community.
Designed by Scott M. Grunst and built by Mountain High Custom Homes, this 5 bedroom home in Tuhaye offers 6 baths and 8,352 square feet of open, light-filled living. Vaulted ceilings and expansive window walls frame dramatic mountain and sunset views, while the chef's kitchen features Wolf, Sub-Zero, and Bosch appliances, a full butler's pantry, and dual wine refrigerators. Generous indoor and outdoor entertaining areas include heated decks, fire features, and a private hot tub. The primary suite includes dual dressing rooms and a spa-level bath, while multiple laundry areas, a flexible lower level, and thoughtful sound insulation add practical comfort to the refined design.
For buyers comparing Kamas real estate, Kamas 84036 homes for sale, or Kamas homes under $8,750,000, this property offers a compelling blend of new construction, mountain-modern architecture, Wasatch Back views, and access to Talisker Club's four-season amenities and golf. Located just minutes from the new Deer Valley East Village, 2113 E Reservior View Drive is positioned for year-round Park City area living with exceptional design and scenery. Schedule a private showing and explore the Matterport virtual tour to experience the home's scale and setting.
Sold
Price Unknown
2113 E Reservior View Dr, Kamas, UT 84036
5beds
8,352sqft
Single Family Residence
Built in 2025
0.53 Acres Lot
$8,277,400 Zestimate®
$--/sqft
$-- Estimated rent
Home value
$8,277,400
$7.70M - $8.94M
Not available
Zestimate® history
Owner options
List your home for rent
Find your next renter with Zillow Rental Manager. Plus, with online applications, you can quickly screen prospective tenants – for free.
Refinance and save
$2,565/mo
Est. payment
Refinancing to a lower rate could help reduce your monthly payments and save thousands over the life of the loan.
$2,565/mo
Est. payment
Explore your selling options
Work with a Zillow partner agent
Leverage their expertise and Zillow's premium Showcase listings to get your home seen by more buyers.
Get startedList with your own agent
Get your home in front of millions of buyers by listing it on Zillow.
Learn how to do itSell it yourself
Take full control of how buyers see your home on Zillow by listing For Sale by Owner (FSBO).
List your homeWhat's special
Dual wine refrigeratorsPrivate hot tubWasatch back viewsHeated decksRare view-forward mountain contemporaryMultiple laundry areasFlexible lower level
Zillow last checked:
Listing updated:
Listed by:
JanaLee Jacobsen 435-640-3221,
BHHS Utah Properties - SV,
Nancy Erni 435-647-1545,
BHHS Utah Properties - MST
Bought with:
Hank Pool, 12468481-SA00
Christie's Int. RE VUE
Source: PCBR,MLS#: 12601210
Facts & features
Interior
Bedrooms & bathrooms
- Bedrooms: 5
- Bathrooms: 6
- Full bathrooms: 1
- 3/4 bathrooms: 4
- 1/2 bathrooms: 1
Heating
- ENERGY STAR Qualified Furnace, ENERGY STAR Qualified Boiler, Forced Air, Natural Gas, Radiant
Cooling
- Central Air, ENERGY STAR Qualified Equipment
Appliances
- Included: Disposal, Double Oven, ENERGY STAR Qualified Dishwasher, ENERGY STAR Qualified Refrigerator, Freezer, Gas Range, Oven, Washer/Dryer Stacked, See Remarks, Gas Water Heater, Water Purifier, Water Softener Owned
Features
- Storage, High Ceilings, Double Vanity, Dual Flush Toilet(s), Granite Counters, Kitchen Island, Main Level Master Bedroom, Open Floorplan, Pantry, Steam Room/Shower, Vaulted Ceiling(s), Walk-In Closet(s), Wet Bar, Breakfast Bar, Central Vacuum
- Flooring: Carpet, Tile, Wood
- Basement: Walk-Out Access
- Number of fireplaces: 3
- Fireplace features: Gas, Gas Starter
Interior area
- Total structure area: 8,352
- Total interior livable area: 8,352 sqft
Property
Parking
- Total spaces: 3
- Parking features: Electric Vehicle Charging Station(s), Floor Drain, Heated Garage, Hose Bibs, Oversized, Garage Door Opener
- Has garage: Yes
- Covered spaces: 3
Accessibility
- Accessibility features: None
Features
- Exterior features: Storage, Balcony, Drip Irrigation, Lawn Sprinkler - Timer
- Pool features: Association
- Has spa: Yes
- Spa features: Private, Association
- Has view: Yes
- View description: Mountain(s), Ski Area
Lot
- Size: 0.53 Acres
- Features: Many Trees, Corner Lot, Adjacent Common Area Land, Gentle Sloping, Level, See Remarks
Details
- Additional structures: None
- Parcel number: 0000216524
- Other equipment: Air Purifier, Appliances, Audio System, Computer Network - Prewired, Media System - Prewired, Thermostat - Programmable
Construction
Type & style
- Home type: SingleFamily
- Architectural style: Mountain Contemporary
- Property subtype: Single Family Residence
Materials
- Siding - Reclaimed Wood, Stone
- Foundation: Concrete Perimeter
- Roof: Flat,Metal
Condition
- New construction: No
- Year built: 2025
Utilities & green energy
- Sewer: Public Sewer
- Water: Public
- Utilities for property: Cable Available, High Speed Internet Available, Natural Gas Connected, Phone Available
Community & HOA
Community
- Security: Fire Pressure System, Prewired, Smoke Alarm
- Subdivision: Tuhaye
HOA
- Has HOA: Yes
- Amenities included: Tennis Court(s), Clubhouse, Pool, Security System - Entrance, Shuttle Service, Ski Storage, Steam Room, Other, Spa/Hot Tub
- Services included: Com Area Taxes, Insurance, Maintenance Grounds, Management Fees, Reserve Fund, Security, Snow Removal
- HOA fee: $2,565 annually
- HOA phone: 435-333-3700
Location
- Region: Kamas
Financial & listing details
- Annual tax amount: $14,006
- Date on market: 7/14/2026
- Cumulative days on market: 193 days
- Listing terms: Cash,Conventional
- Road surface type: Paved
Price history
Price history is unavailable.
Public tax history
Tax history is unavailable.
Neighborhood: 84036
Nearby homes
- $635,000-- bd-- ba-- sqft2058 E Reservoir View Dr, Kamas, UT 84036Off Market
- $--0.91 acres2114 E Dancing Sun Dr #DS-77, Kamas, UT 84036Off Market
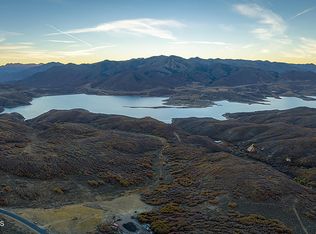
- $--0.87 acres2058 E Reservoir View Dr #DS-2, Kamas, UT 84036Sold
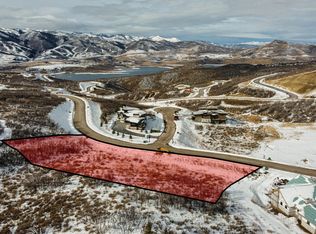
- $--1.55 acres2185 E Slingshot Way #7N-5, Kamas, UT 84036Off Market
- $635,0001.64 acres2225 E Slingshot Way, Kamas, UT 84036Off Market
- $--1.64 acres2225 E Slingshot Way #7N-4, Kamas, UT 84036Off Market
- $--0.47 acres9438 N Vale View Cir #94-DS, Kamas, UT 84036Sold
- $6,566,4004 bd5 ba5.5k sqft2251 E Slingshot Way, Heber City, UT 84032Off Market
Nearby schools
GreatSchools rating
- 5/10J.R. Smith SchoolGrades: PK-5Distance: 7.6 mi
- 9/10Rocky Mountain Middle SchoolGrades: 6-8Distance: 9 mi
- 7/10Wasatch High SchoolGrades: 9-12Distance: 8.8 mi
Get a cash offer in 3 minutes
Find out how much your home could sell for in as little as 3 minutes with a no-obligation cash offer.
Estimated market value
$8,277,400
Get a cash offer in 3 minutes
Find out how much your home could sell for in as little as 3 minutes with a no-obligation cash offer.
Estimated market value
$8,277,400
- Utah
- Wasatch County
- Kamas
- 84036
- 2113 E Reservior View Dr
