Skip main navigation
Pending
  • $289,900

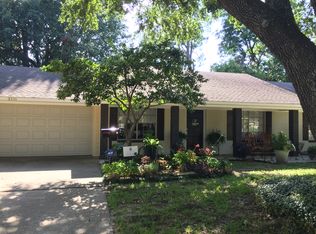
    2113 Edgewood Dr, Monroe, LA 71201

    4beds
    2,259sqft
    : 
    $1,849/mo
    Get pre-qualified
    Site Build, Residential
    Built in 1967
    9,147 Square Feet Lot
    $286,300 Zestimate®
    $128/sqft
    $-- HOA

    What's special

    Large covered patioStainless steel appliancesTile flooring throughoutNeutral colors
    Welcome to this beautifully maintained 4 bedroom, 3 bathroom home located in Plantation Park. Step inside to a bright and inviting living area filled with abundant natural light, complemented by neutral colors and tile flooring throughout. The spacious kitchen offers ample cabinet and counter space, along with stainless steel appliances. Just off the kitchen, the dining area creates a warm and welcoming atmosphere with a cozy fireplace and built-in shelving, making it the perfect place to gather with family and friends. The primary suite has an abundance of windows that fill the room with natural light, as well as double doors that open directly to the covered back patio. The ensuite bathroom offers dual vanities, a large jet tub, and a separate walk-in shower. Step outside to enjoy the large covered patio overlooking the fully fenced backyard, providing plenty of space for relaxing, entertaining, or outdoor activities. This home is ready for its next owners! Schedule your appointment today before it's too late!
    32 days
    |
    739
    |
    44
    |

    Likely to sell faster than

    Zillow last checked:

    Listing updated:

    Listed by:

    Shane Wooten,

    Keller Williams Parishwide Partners

    Source: NELAR,MLS#: 220195MLS Logo

      Facts & features

      Interior

      Bedrooms & bathrooms
      • Bedrooms: 4
      • Bathrooms: 3
      • Full bathrooms: 3
      • Main level bathrooms: 3
      • Main level bedrooms: 4
      Primary bedroom
      • Description: Floor: Tile
      • Level: First
      • Area: 244.86
      Bedroom
      • Description: Floor: Ceramic Tile
      • Level: First
      • Area: 116.15
      Bedroom 1
      • Description: Floor: Ceramic Tile
      • Level: First
      • Area: 124.2
      Bedroom 2
      • Description: Floor: Tile
      • Level: First
      • Area: 135.52
      Dining room
      • Description: Floor: Ceramic Tile
      • Level: First
      • Area: 212.2
      Kitchen
      • Description: Floor: Ceramic Tile
      • Level: First
      • Area: 126.72
      Living room
      • Description: Floor: Ceramic Tile
      • Level: First
      • Area: 290.46
      Heating
      • Natural Gas
      Cooling
      • Central Air, Electric
      Appliances
      • Included: Dishwasher, Gas Range, Microwave, Gas Water Heater
      • Laundry: Washer/Dryer Connect
      Features
      • Ceiling Fan(s)
      • Windows: Double Pane Windows, Negotiable
      • Number of fireplaces: 1
      • Fireplace features: One
      Interior area
      • Total structure area: 3,338
      • Total interior livable area: 2,259 sqft

      Property

      Parking
      • Total spaces: 2
      • Parking features: Hard Surface Drv.
      • Garage spaces: 2
      • Has carport: Yes
      • Has uncovered spaces: Yes
      Features
      • Levels: One
      • Stories: 1
      • Patio & porch: Porch Covered, Covered Patio
      • Has spa: Yes
      • Spa features: Bath
      • Fencing: Wood
      • Waterfront features: None
      Lot
      • Size: 9,147 Square Feet
      • Features: Landscaped, Cleared
      Details
      • Parcel number: 52285

      Construction

      Type & style
      • Home type: SingleFamily
      • Architectural style: Traditional
      • Property subtype: Site Build, Residential
      Materials
      • Brick Veneer, Vinyl Siding
      • Foundation: Slab
      • Roof: Architecture Style
      Condition
      • Year built: 1967

      Utilities & green energy

      • Electric: Electric Company: Entergy
      • Gas: Natural Gas, Gas Company: Atmos
      • Sewer: Public Sewer
      • Water: Public, Electric Company: City
      • Utilities for property: Natural Gas Connected

      Community & HOA

      Community
      • Subdivision: Plantation Park
      HOA
      • Has HOA: No
      • Amenities included: None
      • Services included: None
      Location
      • Region: Monroe

      Financial & listing details

      • Price per square foot: $128/sqft
      • Date on market: 7/21/2026
      • Road surface type: Paved

        Estimated market value

        $286,300

        $272,000 - $301,000

        $2,506/mo

        Price history

        DateEventPrice
        8/7/2026Pending sale$289,900$128/sqft
        Source: NELAR #220195 Report a problem
        7/21/2026Listed for sale$289,900+11.5%$128/sqft
        Source: NELAR #220195 Report a problem
        10/15/2021Sold--
        Source: Agent Provided Report a problem
        9/15/2021Listed for sale$260,000$115/sqft
        Source: NELAR #198934 Report a problem
        9/14/2021Listing removed--
        Source: NELAR Report a problem
        9/8/2021Listed for sale$260,000$115/sqft
        Source: NELAR #198934 Report a problem

        Public tax history

        Tax history is unavailable.

        Monthly payment

        Est. payment

        Payment breakdown

        Explore the cost of this home by adjusting the details. Changes won't be saved.
        All calculations are estimates and provided by Zillow, Inc. for informational purposes only. Actual amounts may vary.
        HOA fees may include property taxes on listings classified as Co-Ops. Contact the listing agent and/or owner for fee details.
        See how much you could borrow to make a competitive offer.

        Climate risks

        Neighborhood: North Monroe

        Getting around

        5 / 100
        Car-Dependent
        28 / 100
        Somewhat Bikeable

        Nearby schools

        GreatSchools rating
        Schools provided by the listing agent
        • Elementary: Sallie Humble/Lexington
        • Middle: Neville Junior High School
        • High: Neville Cy

        Source: NELAR. This data may not be complete. We recommend contacting the local school district to confirm school assignments for this home.

        A local agent can set up tours, give advice and negotiate with sellers.

        Browse local experts

        Similar homes