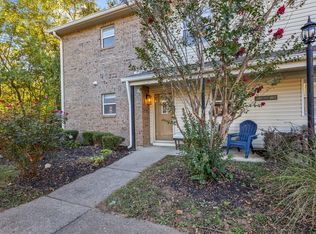
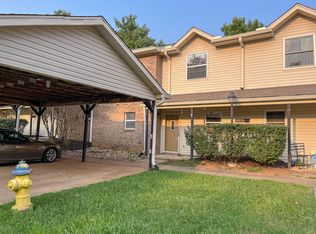
Just 2 miles from Downtown Franklin! This beautifully updated residence offers a perfect blend of modern amenities and convenient location. Recent Kitchen Updates: Enjoy a stylish and functional kitchen with modern appliances and finishes. Amenities include: Club house with gym weight and cardio rooms , laundry , billiards and shuffleboard , indoor pool / hot tub/ outdoor pool ,tennis and pickle ball courts, yoga studio , racquet ball , creeks , dog park, & fire pit. Perfect for active lifestyles with ample opportunities for outdoor activities and fitness. Buyer/Buyer Agent to confirm all presented information.
Closed
$375,000
2113 Emery Ln, Franklin, TN 37064
3beds
1,665sqft
Condominium, Residential
Built in 1995
-- sqft lot
$387,400 Zestimate®
$225/sqft
$2,542 Estimated rent
Home value
$387,400
$364,000 - $415,000
$2,542/mo
Zestimate® history
Owner options
List your home for rent
$2,542/mo
Rent Zestimate®
Find your next renter with Zillow Rental Manager. Plus, with online applications, you can quickly screen prospective tenants – for free.
$2,542/mo
Rent Zestimate®
Refinance and save
$2,344/mo
Est. payment
Refinancing to a lower rate could help reduce your monthly payments and save thousands over the life of the loan.
$2,344/mo
Est. payment
Explore your selling options
Work with a Zillow partner agent
Leverage their expertise and Zillow's premium Showcase listings to get your home seen by more buyers.
Get startedList with your own agent
Get your home in front of millions of buyers by listing it on Zillow.
Learn how to do itSell it yourself
Take full control of how buyers see your home on Zillow by listing For Sale by Owner (FSBO).
List your homeWhat's special
Indoor poolOutdoor poolDog parkHot tubModern appliancesFire pit
Zillow last checked:
Listing updated:
Listing Provided by:
Brittany Plunkett 931-698-8427,
Keller Williams Realty
Bought with:
Brittany Plunkett, 379138
Keller Williams Realty
Source: RealTracs MLS as distributed by MLS GRID,MLS#: 2744093
Facts & features
Interior
Bedrooms & bathrooms
- Bedrooms: 3
- Bathrooms: 2
- Full bathrooms: 2
- Main level bedrooms: 1
Bedroom 1
- Features: Walk-In Closet(s)
- Level: Walk-In Closet(s)
- Area: 182 Square Feet
- Dimensions: 14x13
Bedroom 2
- Area: 252 Square Feet
- Dimensions: 18x14
Bedroom 3
- Area: 154 Square Feet
- Dimensions: 14x11
Kitchen
- Features: Pantry
- Level: Pantry
- Area: 168 Square Feet
- Dimensions: 14x12
Living room
- Features: Combination
- Level: Combination
- Area: 280 Square Feet
- Dimensions: 20x14
Heating
- Central
Cooling
- Central Air, Electric, Gas
Appliances
- Included: Electric Oven, Electric Range
- Laundry: Electric Dryer Hookup, Washer Hookup
Features
- Walk-In Closet(s), High Speed Internet
- Flooring: Carpet, Wood, Tile
- Number of fireplaces: 1
- Fireplace features: Gas, Living Room
Interior area
- Total structure area: 1,665
- Total interior livable area: 1,665 sqft
- Finished area above ground: 1,665
Property
Parking
- Total spaces: 2
- Parking features: Assigned
- Carport spaces: 1
- Uncovered spaces: 1
Features
- Levels: Two
- Stories: 2
- Patio & porch: Patio
- Has private pool: Yes
- Pool features: In Ground, Association
- Fencing: Back Yard
Lot
- Size: 435.60 sqft
- Features: Zero Lot Line
Details
- Parcel number: 094079J A 01300C03609079J
- Special conditions: Standard
Construction
Type & style
- Home type: Condo
- Architectural style: Traditional
- Property subtype: Condominium, Residential
- Attached to another structure: Yes
Materials
- Brick, Vinyl Siding
- Roof: Shingle
Condition
- New construction: No
- Year built: 1995
Utilities & green energy
- Sewer: Public Sewer
- Water: Public
- Utilities for property: Electricity Available, Water Available, Cable Connected
Community & neighborhood
Location
- Region: Franklin
- Subdivision: Residences @ South Wind
HOA & financial
HOA
- Has HOA: Yes
- HOA fee: $209 monthly
- Amenities included: Fitness Center, Laundry, Pool, Sidewalks, Tennis Court(s), Trail(s)
Price history
| Date | Event | Price |
|---|---|---|
| 1/8/2025 | Sold | $375,000-5.7%$225/sqft |
Source:  RealTracs MLS as distributed by MLS GRID #2744093 Report a problem RealTracs MLS as distributed by MLS GRID #2744093 Report a problem | ||
| 12/20/2024 | Contingent | $397,500$239/sqft |
Source: RealTracs MLS as distributed by MLS GRID #2744093 Report a problem | ||
| 11/19/2024 | Price change | $397,500-3%$239/sqft |
Source: RealTracs MLS as distributed by MLS GRID #2744093 Report a problem | ||
| 10/3/2024 | Listed for sale | $409,999+0.2%$246/sqft |
Source: RealTracs MLS as distributed by MLS GRID #2744093 Report a problem | ||
| 10/2/2024 | Listing removed | -- |
Source: Owner Report a problem | ||
| 9/26/2024 | Price change | $409,000-0.2%$246/sqft |
Source: Owner Report a problem | ||
| 9/20/2024 | Listed for sale | $410,000+86.4%$246/sqft |
Source: Owner Report a problem | ||
| 7/17/2018 | Sold | $220,000+32.1%$132/sqft |
Source: Public Record Report a problem | ||
| 3/31/2011 | Listing removed | $166,500$100/sqft |
Source: Visual Tour #1202736 Report a problem | ||
| 2/24/2011 | Listed for sale | $166,500+2.1%$100/sqft |
Source: Visual Tour #1202736 Report a problem | ||
| 10/4/2010 | Sold | $163,000-2.1%$98/sqft |
Source: Public Record Report a problem | ||
| 7/24/2010 | Listed for sale | $166,500-7%$100/sqft |
Source: TheDailyClassifieds.Com #1202736 Report a problem | ||
| 12/17/2009 | Listing removed | $179,000$108/sqft |
Source: Owner Report a problem | ||
| 9/9/2009 | Price change | $179,000-3.2%$108/sqft |
Source: Owner Report a problem | ||
| 6/29/2009 | Price change | $185,000+2.8%$111/sqft |
Source: Owner Report a problem | ||
| 6/21/2009 | Price change | $180,000-2.7%$108/sqft |
Source: Owner Report a problem | ||
| 5/6/2009 | Listed for sale | $185,000$111/sqft |
Source: Owner Report a problem | ||
Public tax history
| Year | Property taxes | Tax assessment |
|---|---|---|
| 2025 | -- | $95,275 +49.5% |
| 2024 | -- | $63,725 |
| 2023 | -- | $63,725 |
| 2022 | -- | $63,725 |
| 2021 | -- | $63,725 +39.7% |
| 2020 | $1,471 | $45,600 |
| 2019 | $1,471 +2.2% | $45,600 |
| 2018 | $1,439 | $45,600 |
| 2017 | $1,439 | $45,600 |
| 2016 | -- | $45,600 +16.3% |
| 2015 | -- | $39,200 |
| 2014 | -- | $39,200 |
| 2013 | -- | $39,200 |
| 2012 | -- | $39,200 |
| 2011 | -- | $39,200 -3.6% |
| 2007 | $1,426 +1.2% | $40,684 |
| 2006 | $1,409 +0.3% | $40,684 +19.9% |
| 2005 | $1,405 +2.7% | $33,937 |
| 2004 | $1,368 | $33,937 |
Find assessor info on the county website
Neighborhood: McEwen

Nearby schools
GreatSchools rating
- 9/10Moore Elementary SchoolGrades: PK-4Distance: 1.2 mi
- 7/10Freedom Middle SchoolGrades: 7-8Distance: 3.5 mi
- 7/10Freedom Intermediate SchoolGrades: 5-6Distance: 2.9 mi
Schools provided by the listing agent
- Elementary: Moore Elementary
- Middle: Freedom Middle School
- High: Centennial High School
Source: RealTracs MLS as distributed by MLS GRID. This data may not be complete. We recommend contacting the local school district to confirm school assignments for this home.
Get a cash offer in 3 minutes
Find out how much your home could sell for in as little as 3 minutes with a no-obligation cash offer.
Estimated market value
$387,400
Get a cash offer in 3 minutes
Find out how much your home could sell for in as little as 3 minutes with a no-obligation cash offer.
Estimated market value
$387,400
- Tennessee
- Williamson County
- Franklin
- 37064
- McEwen
- 2113 Emery Ln
Nearby cities
Nearby neighborhoods
Nearby zip codes
Other Franklin Topics
