Skip main navigation
Off market
  • $2,226,300

    2113 Emory St, San Jose, CA 95128

    4beds
    3baths
    2,412sqft
    SingleFamily
    Built in 1955
    9,583 Square Feet Lot
    $2,226,300 Zestimate®
    $923/sqft
    $6,866 Estimated rent

    Home value

    $2,226,300

    $2.03M - $2.43M

    $6,866/mo

    Zestimate® history
    Loading
    Loading...

    Owner options

    List your home for rent

    $6,866/mo

    Rent Zestimate®

    Find your next renter with Zillow Rental Manager. Plus, with online applications, you can quickly screen prospective tenants – for free.

    Learn more

    $6,866/mo

    Rent Zestimate®

    Refinance and save

    $14,450/mo

    Est. payment

    Refinancing to a lower rate could help reduce your monthly payments and save thousands over the life of the loan.

    See today's rates

    $14,450/mo

    Est. payment

    Explore your selling options

    Work with a Zillow partner agent

    Leverage their expertise and Zillow's premium Showcase listings to get your home seen by more buyers.

    Get started

    List with your own agent

    Get your home in front of millions of buyers by listing it on Zillow.

    Learn how to do it

    Sell it yourself

    Take full control of how buyers see your home on Zillow by listing For Sale by Owner (FSBO).

    List your home

    What's special

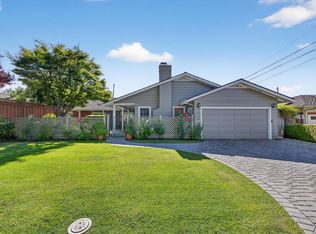
    This newly remodeled home sits on a large lot just behind O'Connor Hospital in the Rose Garden area, so there is plenty of on-street parking, as well as the parking available in the attached 2 car garage and in the curving driveway. The entryway leads to a brand new, large kitchen, with lots of upper and lower cabinets, and plenty of space on the three granite counters. Around the corner is an eat-in area with two large windows and a slanted, rising ceiling which feels light and airy. The entryway also leads to a large living/dining room combination with lots of natural wood, and a fireplace surrounded by built-in bookcases and shelves. The living room is lit by two large skylights, and has a wide sliding glass door which opens to the back patio. On the other side of the kitchen and living/dining room, there is a large family room with a fireplace, a skylight, and access to the back patio. The home has four sizable bedrooms and three bathrooms. The master bedroom has a master bath with two sinks. A fourth bedroom on the other side of the house has an en-suite bathroom. The third bath also has two sinks, and its location off the hallway next to the other two bedrooms is convenient for both residents and guests. The entire house is air conditioned, and has hardwood floors throughout -- mostly new oak floors. The kitchen has a brand new electric stove and a dishwasher. There is a washer and dryer in the garage, along with space for a workbench. The large backyard has several trees, including an orange tree -- and space for gardening, if you want to plant your own vegetables and/or flowers. The front yard will be landscaped over coming weeks, so you can have input into the landscape design (a low-water native plant design) if you wish. A deposit of $3,500 plus the first month's rent is required; incremental payment of the deposit may be possible -- let us know your situation. Pets may be permitted with an increased deposit, after we discuss your specific pet and their potential impact on the house and yard.

    This property is off market, which means it's not currently listed for sale or rent on Zillow. This may be different from what's available on other websites or public sources.

    Facts & features

    Interior

    Bedrooms & bathrooms
    • Bedrooms: 4
    • Bathrooms: 3
    Heating
    • Forced air
    Cooling
    • Central, Other
    Appliances
    • Included: Dishwasher, Garbage disposal, Microwave, Range / Oven, Refrigerator, Washer
    Features
    • Flooring: Hardwood
    • Has fireplace: Yes
    Interior area
    • Total interior livable area: 2,412 sqft

    Property

    Parking
    • Parking features: Garage - Attached, Off-street, On-street
    Lot
    • Size: 9,583 sqft
    Details
    • Parcel number: 27439004

    Construction

    Type & style
    • Home type: SingleFamily
    Materials
    • wood frame
    Condition
    • Year built: 1955

    Community & neighborhood

    Location
    • Region: San Jose

    Other

    Other facts
    • Granite countertop
    • Guest parking
    • Living room
    • Stainless steel appliances

    Price history

    DateEventPrice
    11/18/1998Sold$445,000$184/sqft
    Source: Public Record Report a problem

    Public tax history

    YearProperty taxesTax assessment
    2025$11,176 +5.5%$743,388 +2%
    2024$10,592 +2.2%$728,812 +2%
    2023$10,367 +1%$714,523 +2%
    2022$10,260 +2.6%$700,513 +2%
    2021$10,004 +3.1%$686,778 +1%
    2020$9,699 $679,737 +2%
    2019$9,699 +3.8%$666,410 +2%
    2018$9,343 $653,344 +2%
    2017$9,343 +0.9%$640,534 +2%
    2016$9,255 +8.4%$627,975 +8.2%
    2015$8,536 +10.8%$580,129 +2%
    2014$7,706 $568,767 +0.5%
    2013-- $566,197 +2%
    2012-- $555,096 +2%
    2011-- $544,213 +0.8%
    2010-- $540,147 -0.2%
    2009-- $541,431 +2%
    2008-- $530,816 +2%
    2007-- $520,409 +2%
    2006-- $510,206 +2%
    2005-- $500,203 +2%
    2004-- $490,396 +1.9%
    2003-- $481,409 +2%
    2002-- $471,970 +2%
    2001-- $462,717

    Find assessor info on the county website

    Neighborhood: Rose Garden

    Nearby schools

    GreatSchools rating
    Get a cash offer in 3 minutes
    Find out how much your home could sell for in as little as 3 minutes with a no-obligation cash offer.
    Estimated market value
    $2,226,300
    Get a cash offer in 3 minutes
    Find out how much your home could sell for in as little as 3 minutes with a no-obligation cash offer.
    Estimated market value
    $2,226,300