Welcome to your gorgeous porch front 3-story, 18-foot brick townhome with a 2-car garage! This beautifully updated home features a new bedroom/office with a full bath on the 1st floor, hardwood floors throughout, and an open floor plan created by removing walls for a spacious and inviting atmosphere. The large family room, complete with a cozy gas fireplace, is perfect for gatherings, complemented by an ample dining area for family meals. The kitchen has been recently refreshed with new appliances, countertops, and a large pantry, making it a delightful space for cooking. Step out onto the grill deck right off the kitchen, or relax on the stunning roof deck, which offers breathtaking city and water views. The renovated primary suite includes a luxurious ensuite bath and a generous walk-in closet. Located in a prime area, you are less than a 10-minute walk from lively Canton Square and the historic Fells Point, home to the newly remodeled Broadway Market. Enjoy easy access to Patterson Park and the Inner Harbor Promenade, both just 1.5 blocks away. You’ll also find a variety of shopping and dining options at the Shops at Canton Crossing, Harbor East, Little Italy, and downtown Baltimore. This home is conveniently close to Johns Hopkins Medical Center and major businesses in Harbor East, with quick access to I-95, I-83, and I-695 for effortless commuting. Don’t miss the opportunity to make this stunning townhome yours!
Sold for $600,000
$600,000
2113 Essex St, Baltimore, MD 21231
3beds
1,840sqft
Townhouse
Built in 2000
1,306 Square Feet Lot
$599,300 Zestimate®
$326/sqft
$3,344 Estimated rent
Home value
$599,300
$527,000 - $683,000
$3,344/mo
Zestimate® history
Owner options
List your home for rent
$3,344/mo
Rent Zestimate®
Find your next renter with Zillow Rental Manager. Plus, with online applications, you can quickly screen prospective tenants – for free.
$3,344/mo
Rent Zestimate®
Refinance and save
$3,953/mo
Est. payment
Refinancing to a lower rate could help reduce your monthly payments and save thousands over the life of the loan.
$3,953/mo
Est. payment
Explore your selling options
Work with a Zillow partner agent
Leverage their expertise and Zillow's premium Showcase listings to get your home seen by more buyers.
Get startedList with your own agent
Get your home in front of millions of buyers by listing it on Zillow.
Learn how to do itSell it yourself
Take full control of how buyers see your home on Zillow by listing For Sale by Owner (FSBO).
List your homeWhat's special
Cozy gas fireplaceGenerous walk-in closetBeautifully updated homeHardwood floors throughoutStunning roof deckNew appliancesLarge pantry
Zillow last checked:
Listing updated:
Listed by:
Trent Waite 410-627-4591,
Cummings & Co. Realtors
Bought with:
Chevelle Welsh, 624419
Monument Sotheby's International Realty
Source: Bright MLS,MLS#: MDBA2203450
Facts & features
Interior
Bedrooms & bathrooms
- Bedrooms: 3
- Bathrooms: 4
- Full bathrooms: 3
- 1/2 bathrooms: 1
- Main level bathrooms: 1
- Main level bedrooms: 1
Rooms
- Room types: Living Room, Dining Room, Primary Bedroom, Bedroom 2, Kitchen, Office
Primary bedroom
- Features: Built-in Features, Flooring - HardWood, Soaking Tub, Walk-In Closet(s)
- Level: Upper
- Area: 306 Square Feet
- Dimensions: 17 X 18
Bedroom 2
- Features: Ceiling Fan(s), Flooring - HardWood, Walk-In Closet(s)
- Level: Upper
- Area: 156 Square Feet
- Dimensions: 12 X 13
Dining room
- Features: Flooring - HardWood
- Level: Upper
- Area: 154 Square Feet
- Dimensions: 11 X 14
Kitchen
- Features: Breakfast Bar, Countertop(s) - Solid Surface, Double Sink, Fireplace - Gas, Flooring - Tile/Brick, Kitchen Island, Eat-in Kitchen, Pantry
- Level: Upper
- Area: 195 Square Feet
- Dimensions: 13 X 15
Living room
- Features: Fireplace - Gas, Flooring - HardWood
- Level: Upper
- Area: 234 Square Feet
- Dimensions: 13 X 18
Office
- Features: Flooring - Luxury Vinyl Tile
- Level: Main
- Area: 234 Square Feet
- Dimensions: 13 X 18
Heating
- Forced Air, Natural Gas
Cooling
- Other, Electric
Appliances
- Included: Dryer, Dishwasher, Disposal, Exhaust Fan, Oven/Range - Gas, Stainless Steel Appliance(s), Refrigerator, Gas Water Heater
- Laundry: Upper Level
Features
- Breakfast Area, Built-in Features, Ceiling Fan(s), Dining Area, Floor Plan - Traditional, Formal/Separate Dining Room, Eat-in Kitchen, Kitchen Island, Primary Bath(s), Pantry, Recessed Lighting, Soaking Tub, Upgraded Countertops, Walk-In Closet(s), Dry Wall
- Flooring: Hardwood, Ceramic Tile, Luxury Vinyl, Wood
- Doors: Atrium, Six Panel
- Windows: Double Pane Windows, Skylight(s), Bay/Bow
- Has basement: No
- Number of fireplaces: 1
- Fireplace features: Gas/Propane
Interior area
- Total structure area: 1,840
- Total interior livable area: 1,840 sqft
- Finished area above ground: 1,840
- Finished area below ground: 0
Property
Parking
- Total spaces: 2
- Parking features: Garage Faces Rear, Garage Door Opener, Attached, On Street
- Attached garage spaces: 2
- Has uncovered spaces: Yes
Accessibility
- Accessibility features: Other
Features
- Levels: Three
- Stories: 3
- Patio & porch: Deck
- Exterior features: Sidewalks, Street Lights
- Pool features: None
- Has view: Yes
- View description: City, Harbor, Water
- Has water view: Yes
- Water view: Harbor,Water
Lot
- Size: 1,306 Square Feet
Details
- Additional structures: Above Grade, Below Grade
- Parcel number: 0301041834 006A
- Zoning: R-8
- Special conditions: Standard
Construction
Type & style
- Home type: Townhouse
- Architectural style: Traditional
- Property subtype: Townhouse
Materials
- Brick
- Foundation: Slab
- Roof: Unknown
Condition
- Excellent
- New construction: No
- Year built: 2000
Utilities & green energy
- Sewer: Public Sewer
- Water: Public
Community & HOA
Community
- Security: Security System, Carbon Monoxide Detector(s), Smoke Detector(s), Fire Sprinkler System
- Subdivision: None Available
HOA
- Has HOA: No
Location
- Region: Baltimore
- Municipality: Baltimore City
Financial & listing details
- Price per square foot: $326/sqft
- Tax assessed value: $421,467
- Annual tax amount: $9,947
- Date on market: 2/19/2026
- Listing agreement: Exclusive Agency
- Exclusions: Stereo Speakers
- Ownership: Fee Simple
Price history
| Date | Event | Price |
|---|---|---|
| 4/30/2026 | Sold | $600,000+0%$326/sqft |
Source:  Bright MLS #MDBA2203450 Report a problem Bright MLS #MDBA2203450 Report a problem | ||
| 2/24/2026 | Pending sale | $599,900$326/sqft |
Source: Bright MLS #MDBA2203450 Report a problem | ||
| 2/19/2026 | Listed for sale | $599,900+57.9%$326/sqft |
Source: Bright MLS #MDBA2203450 Report a problem | ||
| 6/30/2020 | Sold | $380,000-5%$207/sqft |
Source: Public Record Report a problem | ||
| 3/5/2020 | Pending sale | $400,000$217/sqft |
Source: Long & Foster Real Estate, Inc. #MDBA491834 Report a problem | ||
| 1/24/2020 | Price change | $400,000-3.6%$217/sqft |
Source: Long & Foster Real Estate, Inc. #MDBA491834 Report a problem | ||
| 12/16/2019 | Price change | $415,000-2.4%$226/sqft |
Source: Long & Foster Real Estate, Inc. #MDBA491834 Report a problem | ||
| 11/21/2019 | Listed for sale | $425,000$231/sqft |
Source: Northrop Realty, A Long & Foster Company #MDBA491834 Report a problem | ||
Public tax history
| Year | Property taxes | Tax assessment |
|---|---|---|
| 2025 | -- | $421,467 +5.1% |
| 2024 | $9,462 +5.4% | $400,933 +5.4% |
| 2023 | $8,977 | $380,400 |
| 2022 | $8,977 | $380,400 |
| 2021 | $8,977 -6.8% | $380,400 -6.8% |
| 2020 | $9,629 +3.1% | $408,000 |
| 2019 | $9,342 +3.2% | $408,000 +6.3% |
| 2018 | $9,055 +3.3% | $383,667 +3.3% |
| 2017 | $8,767 +9.9% | $371,500 +0.5% |
| 2016 | $7,976 | $369,767 +0.5% |
| 2015 | $7,976 | $368,033 +0.5% |
| 2014 | $7,976 | $366,300 |
| 2013 | -- | $366,300 |
| 2012 | -- | $366,300 -11.6% |
| 2011 | -- | $414,540 |
| 2010 | -- | $414,540 |
| 2009 | -- | $414,540 -7.1% |
| 2008 | -- | $446,030 +13.8% |
| 2007 | -- | $392,012 +16% |
| 2006 | -- | $337,996 +19% |
| 2005 | -- | $283,980 +5.3% |
| 2004 | -- | $269,750 +5.6% |
| 2003 | -- | $255,520 +5.9% |
| 2002 | -- | $241,290 +7.3% |
| 2001 | -- | $224,892 |
Find assessor info on the county website
Neighborhood: Canton
Nearby homes
- $436,600-- bd2 ba1.8k sqft2115 Essex St, Baltimore, MD 21231Off Market
- $460,400-- bd2 ba1.8k sqft2111 Essex St, Baltimore, MD 21231Off Market
- $479,5002 bd4 ba1.8k sqft2117 Essex St, Baltimore, MD 21231Off Market

- $411,4003 bd3 ba2.1k sqft2109 Essex St, Baltimore, MD 21231Off Market
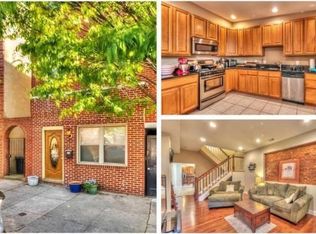
- $592,5002 bd3 ba1.8k sqft2119 Essex St, Baltimore, MD 21231Sold
- $906,400-- bd3 ba3.5k sqft2124 Cambridge St, Baltimore, MD 21231Off Market
- $325,0002 bd2 ba1k sqft2107 Essex St, Baltimore, MD 21231Sold
- $344,0003 bd3 ba1.3k sqft2128 Cambridge St, Baltimore, MD 21231Off Market
Nearby schools
GreatSchools rating
- 9/10Hampstead Hill AcademyGrades: PK-8Distance: 0.5 mi
- 1/10National Academy FoundationGrades: 6-12Distance: 1.1 mi
- 3/10Paul Laurence Dunbar High SchoolGrades: 9-12Distance: 1 mi
Schools provided by the listing agent
- District: Baltimore City Public Schools
Source: Bright MLS. This data may not be complete. We recommend contacting the local school district to confirm school assignments for this home.
Get a cash offer in 3 minutes
Find out how much your home could sell for in as little as 3 minutes with a no-obligation cash offer.
Estimated market value
$599,300
Get a cash offer in 3 minutes
Find out how much your home could sell for in as little as 3 minutes with a no-obligation cash offer.
Estimated market value
$599,300
- Maryland
- Baltimore City
- Baltimore
- 21231
- Canton
- 2113 Essex St
Nearby cities
Nearby neighborhoods
Nearby zip codes
Other Baltimore Topics
