Skip main navigation
Closed
  • $450,000

    2113 Fairview Ln, Woodstock, IL 60098

    4beds
    2,264sqft
    Single Family Residence
    Built in 2005
    9,147 Square Feet Lot
    $450,200 Zestimate®
    $199/sqft
    $2,966 Estimated rent

    Home value

    $450,200

    $419,000 - $482,000

    $2,966/mo

    Zestimate® history
    Loading
    Loading...

    Owner options

    List your home for rent

    $2,966/mo

    Rent Zestimate®

    Find your next renter with Zillow Rental Manager. Plus, with online applications, you can quickly screen prospective tenants – for free.

    Learn more

    $2,966/mo

    Rent Zestimate®

    Refinance and save

    $3,439/mo

    Est. payment

    Refinancing to a lower rate could help reduce your monthly payments and save thousands over the life of the loan.

    See today's rates

    $3,439/mo

    Est. payment

    Explore your selling options

    Work with a Zillow partner agent

    Leverage their expertise and Zillow's premium Showcase listings to get your home seen by more buyers.

    Get started

    List with your own agent

    Get your home in front of millions of buyers by listing it on Zillow.

    Learn how to do it

    Sell it yourself

    Take full control of how buyers see your home on Zillow by listing For Sale by Owner (FSBO).

    List your home

    What's special

    Cozy fireplaceFull walk-out basementFour generously sized bedroomsPeaceful viewsBeautifully updated aestheticStriking accent wallStately curb appeal
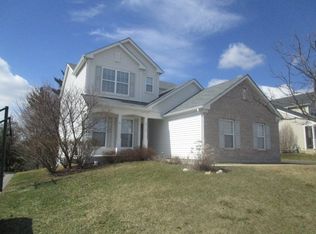
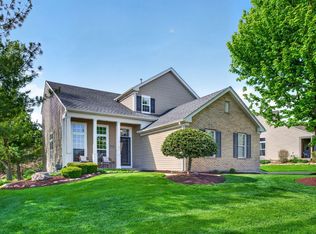
    Step into a home that truly stands apart-where thoughtful upgrades, meticulous care, and an unbeatable setting come together in a way that's hard to find in this community. From the moment you arrive, the stately curb appeal and rare 3-car side-load garage set the tone. Inside, you'll immediately notice the attention to detail-custom wall accents, a beautifully updated aesthetic, and a layout designed for both everyday living and effortless entertaining. The heart of the home is a spacious, light-filled kitchen that flows seamlessly into the inviting family room, complete with a cozy fireplace-perfect for gathering year-round. A formal dining room and versatile front living space offer flexibility for hosting, working from home, or simply relaxing. Upstairs, you'll find four generously sized bedrooms, including a serene primary suite featuring a spa-like bath with soaking tub, separate shower, and a striking accent wall that adds just the right touch of luxury. But what truly sets this home apart is the backyard-arguably one of the finest in the entire neighborhood. Backing to the 14th hole of the Bull Valley Golf Course, this outdoor retreat features an expansive deck, ideal for entertaining, unwinding, and enjoying peaceful views that feel like your own personal escape. Additional highlights include a large laundry room, a full walk-out basement with a rough-in for a future bath-ready to be finished to your vision-and a long list of updates such as New roof (2022), Water heater (2023), Vinyl Plank flooring (2023), Furnace & AC (2020) with a 10 year warranty. Located in a highly sought-after community with walking trails, park, and golf just moments away, this home offers not just a place to live-but a lifestyle to love. Homes like this don't come along often-especially in a neighborhood where demand continues to grow. Schedule your showing and experience firsthand what makes this Sawgrass model home truly exceptional.

    Zillow last checked:

    Listed by:

    Mazina Dominguez 224-239-4501,

    Baird & Warner

    Bought with:

    Kim Keefe

    Compass

    Hayley Sciluffo

    Compass

    Source: MRED as distributed by MLS GRID,MLS#: 12624589MLS Logo

    Facts & features

    Interior

    Bedrooms & bathrooms
    • Bedrooms: 4
    • Bathrooms: 3
    • Full bathrooms: 2
    • 1/2 bathrooms: 1
    Rooms
    • Room types: Foyer, Den
    Primary bedroom
    • Features: Flooring (Carpet), Bathroom (Full)
    • Level: Second
    • Area: 266 Square Feet
    • Dimensions: 19X14
    Bedroom 2
    • Features: Flooring (Carpet)
    • Level: Second
    • Area: 121 Square Feet
    • Dimensions: 11X11
    Bedroom 3
    • Features: Flooring (Carpet)
    • Level: Second
    • Area: 110 Square Feet
    • Dimensions: 11X10
    Bedroom 4
    • Features: Flooring (Carpet)
    • Level: Second
    • Area: 100 Square Feet
    • Dimensions: 10X10
    Den
    • Features: Flooring (Vinyl)
    • Level: Main
    • Area: 121 Square Feet
    • Dimensions: 11X11
    Dining room
    • Features: Flooring (Vinyl)
    • Level: Main
    • Area: 99 Square Feet
    • Dimensions: 11X9
    Foyer
    • Features: Flooring (Other)
    • Level: Main
    • Area: 66 Square Feet
    • Dimensions: 11X6
    Kitchen
    • Features: Kitchen (Eating Area-Table Space), Flooring (Vinyl)
    • Level: Main
    • Area: 209 Square Feet
    • Dimensions: 19X11
    Laundry
    • Features: Flooring (Vinyl)
    • Level: Main
    • Area: 117 Square Feet
    • Dimensions: 13X9
    Living room
    • Features: Flooring (Vinyl)
    • Level: Main
    • Area: 121 Square Feet
    • Dimensions: 11X11
    Heating
    • Natural Gas, Forced Air
    Cooling
    • Central Air
    Appliances
    • Included: Range, Microwave, Dishwasher, Refrigerator, Washer, Dryer, Gas Water Heater
    • Laundry: In Unit
    Features
    • Windows: Screens, Skylight(s)
    • Basement: Unfinished,Bath/Stubbed,Full,Walk-Out Access
    • Number of fireplaces: 1
    • Fireplace features: Gas Log, Gas Starter, Living Room
    Interior area
    • Total structure area: 0
    • Total interior livable area: 2,264 sqft

    Property

    Parking
    • Total spaces: 3
    • Parking features: Asphalt, Garage Door Opener, Yes, Garage Owned, Attached, Garage
    • Attached garage spaces: 3
    • Has uncovered spaces: Yes
    Accessibility
    • Accessibility features: No Disability Access
    Features
    • Stories: 2
    • Patio & porch: Deck
    • Exterior features: Fire Pit
    Lot
    • Size: 9,147 Square Feet
    • Dimensions: 75 X 120
    • Features: On Golf Course, Wooded
    Details
    • Additional structures: Shed(s)
    • Parcel number: 1315227003
    • Special conditions: None
    • Other equipment: Ceiling Fan(s), Fan-Whole House, Sump Pump

    Construction

    Type & style
    • Home type: SingleFamily
    • Property subtype: Single Family Residence
    Materials
    • Vinyl Siding, Brick
    • Foundation: Concrete Perimeter
    • Roof: Asphalt
    Condition
    • New construction: No
    • Year built: 2005
    Details
    • Builder model: SAWGRASS

    Utilities & green energy

    • Electric: Circuit Breakers, 200+ Amp Service
    • Sewer: Public Sewer
    • Water: Public

    Community & HOA

    Community
    • Features: Park, Sidewalks, Street Paved
    • Subdivision: Ponds Of Bull Valley
    HOA
    • Has HOA: Yes
    • Services included: None
    • HOA fee: $146 annually
    Location
    • Region: Woodstock

    Financial & listing details

    • Price per square foot: $199/sqft
    • Tax assessed value: $327,459
    • Annual tax amount: $9,319
    • Listing terms: Conventional
    • Ownership: Fee Simple

    Price history

    DateEventPrice
    6/23/2026Sold$450,000+4.7%$199/sqft
    Source: MRED as distributed by MLS GRID #12624589 Report a problem
    5/20/2026Listing removed$430,000$190/sqft
    Source: MRED as distributed by MLS GRID #12624589 Report a problem
    5/1/2026Contingent$430,000$190/sqft
    Source: MRED as distributed by MLS GRID #12624589 Report a problem
    4/30/2026Listed for sale$430,000+102.8%$190/sqft
    Source: MRED as distributed by MLS GRID #12624589 Report a problem
    11/13/2017Sold$212,000-3.2%$94/sqft
    Source: MRED as distributed by MLS GRID #09739569 Report a problem
    10/13/2017Pending sale$219,000$97/sqft
    Source: RE/MAX Unlimited Northwest #09739569 Report a problem
    9/26/2017Price change$219,000-4.4%$97/sqft
    Source: RE/MAX Unlimited Northwest #09739569 Report a problem
    9/4/2017Price change$229,000-2.6%$101/sqft
    Source: RE/MAX Unlimited Northwest #09739569 Report a problem
    7/24/2015Listing removed$1,800$1/sqft
    Source: RE/MAX Unlimited Northwest #08882796 Report a problem
    7/8/2015Price change$1,800+5.9%$1/sqft
    Source: RE/MAX Unlimited Northwest #08882796 Report a problem
    6/24/2015Listed for rent$1,700-5.6%$1/sqft
    Source: RE/MAX Unlimited Northwest #08882796 Report a problem
    5/19/2015Price change$235,000-2.5%$104/sqft
    Source: RE/MAX Unlimited Northwest #08882778 Report a problem
    5/14/2015Listing removed$1,800$1/sqft
    Source: RE/MAX Unlimited Northwest #08882796 Report a problem
    5/14/2015Pending sale$240,990$106/sqft
    Source: RE/MAX Unlimited Northwest #08882778 Report a problem
    5/14/2015Price change$240,990-3.6%$106/sqft
    Source: RE/MAX Unlimited Northwest #08882778 Report a problem
    5/8/2015Price change$1,800-2.7%$1/sqft
    Source: RE/MAX Unlimited Northwest #08882796 Report a problem
    4/9/2015Listed for sale$249,900-8.8%$110/sqft
    Source: RE/MAX Unlimited Northwest #08882778 Report a problem
    2/21/2015Price change$1,850-2.6%$1/sqft
    Source: Remax Plaza #08816823 Report a problem
    1/16/2015Listed for rent$1,900+5.6%$1/sqft
    Source: Remax Plaza #08816823 Report a problem
    11/28/2012Listing removed$1,800$1/sqft
    Source: Unlimited NW LLC #08161796 Report a problem
    9/18/2012Listed for rent$1,800$1/sqft
    Source: RE/MAX Unlimited Northwest Report a problem
    9/25/2008Listing removed$274,000$121/sqft
    Source: Baird & Warner #06926422 Report a problem
    7/31/2008Listed for sale$274,000-7.2%$121/sqft
    Source: Baird & Warner #06926422 Report a problem
    8/24/2005Sold$295,245$130/sqft
    Source: Public Record Report a problem

    Public tax history

    YearProperty taxesTax assessment
    2024$9,320 +5%$109,153 +10.6%
    2023$8,874 +5.5%$98,710 +12.7%
    2022$8,413 +5.1%$87,602 +7%
    2021$8,005 +3.8%$81,848 +5.2%
    2020$7,711 $77,773 -1%
    2019-- $78,560 +13%
    2018$7,083 -7.5%$69,546 +6.3%
    2017$7,656 +2.6%$65,455 +10.7%
    2016$7,463 $59,130 -6.7%
    2013$7,463 $63,363 -26.6%
    2011-- $86,272 -2.5%
    2010-- $88,458 -5.6%
    2009-- $93,736
    2008-- $93,736 -1.9%
    2006-- $95,570 +205.1%
    2005$2,313 +610.9%$31,326 +674.8%
    2004$325 $4,043
    Find assessor info on the county website

    Neighborhood: 60098

    Nearby schools

    GreatSchools rating
    Schools provided by the listing agent
    • Elementary: Olson Elementary School
    • Middle: Creekside Middle School
    • High: Woodstock High School
    • District: 200

    Source: MRED as distributed by MLS GRID. This data may not be complete. We recommend contacting the local school district to confirm school assignments for this home.

    Get a cash offer in 3 minutes
    Find out how much your home could sell for in as little as 3 minutes with a no-obligation cash offer.
    Estimated market value
    $450,200
    Get a cash offer in 3 minutes
    Find out how much your home could sell for in as little as 3 minutes with a no-obligation cash offer.
    Estimated market value
    $450,200