Skip main navigation
Sold
  • Price Unknown

    2113 Forest Hills Blvd, Haughton, LA 71037

    4beds
    3,000sqft
    Single Family Residence
    Built in 2011
    0.49 Acres Lot
    $502,100 Zestimate®
    $--/sqft
    $2,772 Estimated rent

    Home value

    $502,100

    $477,000 - $527,000

    $2,772/mo

    Zestimate® history
    Loading
    Loading...

    Owner options

    List your home for rent

    $2,772/mo

    Rent Zestimate®

    Find your next renter with Zillow Rental Manager. Plus, with online applications, you can quickly screen prospective tenants – for free.

    Learn more

    $2,772/mo

    Rent Zestimate®

    Refinance and save

    $72/mo

    Est. payment

    Refinancing to a lower rate could help reduce your monthly payments and save thousands over the life of the loan.

    See today's rates

    $72/mo

    Est. payment

    Explore your selling options

    Work with a Zillow partner agent

    Leverage their expertise and Zillow's premium Showcase listings to get your home seen by more buyers.

    Get started

    List with your own agent

    Get your home in front of millions of buyers by listing it on Zillow.

    Learn how to do it

    Sell it yourself

    Take full control of how buyers see your home on Zillow by listing For Sale by Owner (FSBO).

    List your home

    What's special

    Large homeUtility roomLarge pantry
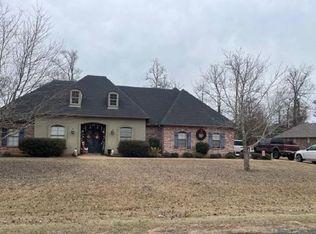
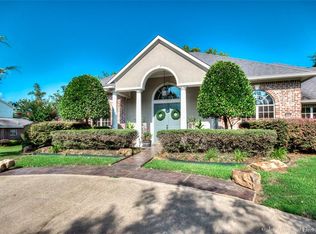
    Large home with 3,000 square feet in highly desirable Forest Hills subdivision. 4 bedrooms and 3.5 bathrooms. Kitchen with granite, double oven, gas cooktop. Large pantry & utility room with a sink, space for an upright freezer. Lot is approximately half acre. 3 car attached garage plus a single detached garage. Extra wide driveway. Inground chlorine pool perfect for those hot summer days. Schools are TL Rodes, Platt, Haughton Middle and High School. Home is conveniently located to I-20 & I220, hospitals, restaurants, shopping, BPCC and Barksdale AFB.

    Zillow last checked:

    Listing updated:

    Listed by:

    Marlene Simmons 0995699551 318-746-0011,

    Diamond Realty & Associates 318-746-0011

    Bought with:

    Brandi Smith

    East Bank Real Estate

    Source: NTREIS,MLS#: 20348413

    Facts & features

    Interior

    Bedrooms & bathrooms
    • Bedrooms: 4
    • Bathrooms: 4
    • Full bathrooms: 3
    • 1/2 bathrooms: 1
    Primary bedroom
    • Features: Dual Sinks, Double Vanity, En Suite Bathroom, Jetted Tub, Separate Shower, Walk-In Closet(s)
    • Level: First
    • Dimensions: 20 x 14
    Bedroom
    • Features: Ceiling Fan(s)
    • Level: First
    • Dimensions: 12 x 13
    Bedroom
    • Features: Built-in Features, Ceiling Fan(s)
    • Level: First
    • Dimensions: 12 x 10
    Bedroom
    • Level: Second
    Breakfast room nook
    • Level: First
    • Dimensions: 10 x 12
    Dining room
    • Level: First
    • Dimensions: 15 x 11
    Living room
    • Features: Fireplace
    • Level: First
    • Dimensions: 0 x 0
    Living room
    • Features: Fireplace
    • Dimensions: 21 x 16
    Heating
    • Central
    Cooling
    • Central Air
    Appliances
    • Included: Double Oven, Dryer, Dishwasher, Gas Cooktop, Disposal, Microwave, Range, Refrigerator, Some Commercial Grade, Washer
    • Laundry: In Hall
    Features
    • Granite Counters, Kitchen Island, Open Floorplan, Pantry
    • Flooring: Carpet, Ceramic Tile, Wood
    • Has basement: No
    • Number of fireplaces: 1
    • Fireplace features: Wood Burning
    Interior area
    • Total interior livable area: 3,000 sqft

    Property

    Parking
    • Total spaces: 4
    • Parking features: Additional Parking, Driveway, Garage, Garage Door Opener, Garage Faces Side
    • Attached garage spaces: 4
    • Has uncovered spaces: Yes
    Features
    • Levels: One and One Half
    • Stories: 1.5
    • Pool features: Gunite, In Ground, Pool
    Lot
    • Size: 0.49 Acres
    • Dimensions: 118 x 178 x 121 x 178
    Details
    • Parcel number: 121313

    Construction

    Type & style
    • Home type: SingleFamily
    • Architectural style: Detached
    • Property subtype: Single Family Residence
    • Attached to another structure: Yes
    Materials
    • Brick
    • Foundation: Slab
    • Roof: Asphalt
    Condition
    • Year built: 2011

    Utilities & green energy

    • Utilities for property: Natural Gas Available, Separate Meters

    Community & HOA

    Community
    • Security: Smoke Detector(s)
    • Subdivision: Forest Hills Sub
    HOA
    • Has HOA: Yes
    • HOA fee: $72 annually
    • HOA name: Forest Hills HOA
    • HOA phone: 318-111-1111
    Location
    • Region: Haughton

    Financial & listing details

    • Tax assessed value: $494,017
    • Annual tax amount: $4,717
    • Date on market: 7/27/2023
    • Cumulative days on market: 64 days
    • Road surface type: Asphalt

    Price history

    DateEventPrice
    9/29/2023Sold--
    Source: NTREIS #20348413 Report a problem
    8/31/2023Contingent$485,000$162/sqft
    Source: NTREIS #20348413 Report a problem
    7/27/2023Listed for sale$485,000+2.1%$162/sqft
    Source: NTREIS #20348413 Report a problem
    3/27/2023Listing removed--
    Source: Owner Report a problem
    3/24/2023Listed for sale$474,999+20.4%$158/sqft
    Source: Owner Report a problem
    4/13/2018Listing removed$2,500$1/sqft
    Source: Stevens Asset Mgmt - Property # 480725 Report a problem
    3/1/2018Listed for rent$2,500$1/sqft
    Source: Stevens Asset Mgmt - Property # 480725 Report a problem
    6/27/2016Sold--
    Source: Public Record Report a problem
    5/15/2016Price change$394,500-0.1%$132/sqft
    Source: Primeaux Realty, LLC #N172430 Report a problem
    3/23/2016Listed for sale$394,900$132/sqft
    Source: Primeaux Realty, LLC #N172430 Report a problem
    5/7/2010Sold--
    Source: Public Record Report a problem

    Public tax history

    YearProperty taxesTax assessment
    2025$4,809 +0.5%$49,402
    2024$4,787 +0.9%$49,402 +28.5%
    2023$4,743 +0.5%$38,458
    2022$4,717 $38,458
    2021$4,717 $38,458
    2020$4,717 +3%$38,458 +4.3%
    2019$4,579 -0.1%$36,860
    2018$4,583 $36,860
    2017$4,583 +84.6%$36,860 +5%
    2016$2,482 -22.8%$35,100 -0.4%
    2015$3,215 $35,240
    2014$3,215 +4.4%$35,240
    2013$3,079 $35,240
    2012$3,079 +941.5%$35,240 +1368.3%
    2011$296 +13.9%$2,400
    2010$260 $2,400
    Find assessor info on the county website

    Neighborhood: 71037

    Nearby schools

    GreatSchools rating
    Schools provided by the listing agent
    • Elementary: Bossier ISD schools
    • Middle: Bossier ISD schools
    • High: Bossier ISD schools
    • District: Bossier PSB

    Source: NTREIS. This data may not be complete. We recommend contacting the local school district to confirm school assignments for this home.

    Sell for more on Zillow
    Get a Zillow Showcase℠ listing at no additional cost and you could sell for .
    $502,100
    2% more
    +$10,042
    With Zillow Showcase(estimated)
    $512,142