Charming Updated Split Entry in Burnsville! Welcome home to this beautifully updated split-entry featuring an inviting open floor plan and a stylish breakfast bar, perfect for entertaining. The main level boasts two spacious bedrooms and a modern tile bath, while the lower level offers an additional bedroom plus a versatile den—just add an egress window to create a fourth bedroom! You'll love the spacious yet cozy family room, ideal for relaxing or gathering with loved ones. Enjoy peace of mind with brand-new mechanicals, ensuring efficiency and comfort. Step outside onto the deck overlooking a private yard, perfect for summer BBQs or quiet evenings. The two-car garage provides ample storage and parking. Conveniently located near shopping, dining, and easy highway access, this home is a must-see. Don’t miss out—schedule your showing today!
Closed
$400,000
2113 Friendship Ln, Burnsville, MN 55337
3beds
2,200sqft
Single Family
Built in 1981
0.26 Acres Lot
$396,400 Zestimate®
$182/sqft
$2,671 Estimated rent
Home value
$396,400
$365,000 - $428,000
$2,671/mo
Zestimate® history
Owner options
List your home for rent
$2,671/mo
Rent Zestimate®
Find your next renter with Zillow Rental Manager. Plus, with online applications, you can quickly screen prospective tenants – for free.
$2,671/mo
Rent Zestimate®
Refinance and save
$2,660/mo
Est. payment
Refinancing to a lower rate could help reduce your monthly payments and save thousands over the life of the loan.
$2,660/mo
Est. payment
Explore your selling options
Work with a Zillow partner agent
Leverage their expertise and Zillow's premium Showcase listings to get your home seen by more buyers.
Get startedList with your own agent
Get your home in front of millions of buyers by listing it on Zillow.
Learn how to do itSell it yourself
Take full control of how buyers see your home on Zillow by listing For Sale by Owner (FSBO).
List your homeWhat's special
Modern tile bathPrivate yardInviting open floor planCozy family roomSpacious bedroomsStylish breakfast bar
Zillow last checked:
Listing updated:
Bought with:
5
Source: NorthstarMLS as distributed by MLS GRID,MLS#: 6683087

Facts & features
Interior
Bedrooms & bathrooms
- Bedrooms: 3
- Bathrooms: 2
- Full bathrooms: 2
Bedroom
- Level: Upper
- Area: 169 Square Feet
- Dimensions: 13x13
Bedroom 2
- Level: Upper
- Area: 140 Square Feet
- Dimensions: 10x14
Bedroom 3
- Level: Lower
- Area: 117 Square Feet
- Dimensions: 9x13
Bathroom
- Level: Upper
- Area: 45 Square Feet
- Dimensions: 9x5
Bathroom
- Level: Lower
- Area: 55 Square Feet
- Dimensions: 11x5
Deck
- Level: Upper
- Area: 414 Square Feet
- Dimensions: 18x23
Den
- Level: Lower
- Area: 110 Square Feet
- Dimensions: 10x11
Dining room
- Level: Upper
- Area: 108 Square Feet
- Dimensions: 9x12
Family room
- Level: Lower
- Area: 360 Square Feet
- Dimensions: 24 x 15
Foyer
- Level: Main
- Area: 72 Square Feet
- Dimensions: 9x8
Kitchen
- Level: Upper
- Area: 132 Square Feet
- Dimensions: 12x11
Living room
- Level: Upper
- Area: 192 Square Feet
- Dimensions: 16x12
Porch
- Level: Main
- Area: 108 Square Feet
- Dimensions: 18 x 6
Heating
- Forced Air
Cooling
- Central Air
Appliances
- Included: Dishwasher, Dryer, Range, Refrigerator, Stainless Steel Appliance(s), Washer
- Laundry: Lower Level, Laundry Room
Features
- Basement: Finished
- Has fireplace: No
Interior area
- Total structure area: 2,200
- Total interior livable area: 2,200 sqft
- Finished area above ground: 1,100
- Finished area below ground: 950
Property
Parking
- Total spaces: 2
- Parking features: Attached
- Attached garage spaces: 2
- Details: Garage Dimensions (19x22)
Accessibility
- Accessibility features: None
Features
- Levels: Multi/Split
- Patio & porch: Covered, Front Porch
- Pool features: None
Lot
- Size: 0.26 Acres
- Dimensions: 56 x 104 x 35 x 34 x 73 x 118
Details
- Foundation area: 1100
- Parcel number: 022770002290
- Zoning description: Residential-Single Family
Construction
Type & style
- Home type: SingleFamily
- Property subtype: Single Family
Condition
- New construction: No
- Year built: 1981
Utilities & green energy
- Electric: Circuit Breakers
- Gas: Natural Gas
- Sewer: City Sewer/Connected
- Water: City Water/Connected
Community & HOA
Community
- Subdivision: Friendship Acres
HOA
- Has HOA: No
Location
- Region: Burnsville
Financial & listing details
- Price per square foot: $182/sqft
- Tax assessed value: $322,000
- Annual tax amount: $3,260
- Date on market: 3/13/2025
- Cumulative days on market: 10 days
Price history
| Date | Event | Price |
|---|---|---|
| 4/23/2025 | Sold | $400,000+6.7%$182/sqft |
Source: | ||
| 3/23/2025 | Pending sale | $375,000$170/sqft |
Source: | ||
| 3/13/2025 | Listed for sale | $375,000+36.4%$170/sqft |
Source: | ||
| 7/5/2017 | Sold | $275,000+52.8%$125/sqft |
Source: | ||
| 12/16/2016 | Sold | $180,000-4.8%$82/sqft |
Source: | ||
| 11/7/2016 | Listed for sale | $189,000+27.7%$86/sqft |
Source: RES Realty #4776141 Report a problem | ||
| 9/29/2016 | Sold | $148,000+15.2%$67/sqft |
Source: Public Record Report a problem | ||
| 4/4/2016 | Sold | $128,472+17.9%$58/sqft |
Source: Public Record Report a problem | ||
| 2/20/1997 | Sold | $109,000$50/sqft |
Source: Public Record Report a problem | ||
Public tax history
| Year | Property taxes | Tax assessment |
|---|---|---|
| 2025 | $3,504 +7.7% | $322,000 +2% |
| 2024 | $3,254 -0.2% | $315,700 -0.3% |
| 2023 | $3,260 -1% | $316,600 +0.4% |
| 2022 | $3,294 +19.7% | $315,200 +18.3% |
| 2021 | $2,752 +0.1% | $266,500 +11.6% |
| 2020 | $2,748 +1.9% | $238,857 -0.9% |
| 2019 | $2,698 | $241,000 +2.4% |
| 2018 | $2,698 -2.5% | $235,400 +11.7% |
| 2017 | $2,766 +2.4% | $210,800 +8.3% |
| 2016 | $2,702 +6.2% | $194,600 +4.3% |
| 2015 | $2,545 -26.7% | $186,500 +1.6% |
| 2014 | $3,471 -7.2% | $183,600 +10.5% |
| 2013 | $3,740 +79.7% | $166,100 |
| 2012 | $2,082 -0.8% | -- |
| 2011 | $2,098 -1.6% | -- |
| 2010 | $2,133 -3.4% | -- |
| 2009 | $2,209 -3.2% | -- |
| 2008 | $2,281 +16.1% | -- |
| 2007 | $1,965 +2.3% | -- |
| 2006 | $1,921 +16.5% | -- |
| 2004 | $1,648 +2.3% | -- |
| 2003 | $1,611 +16.4% | -- |
| 2002 | $1,383 -9.2% | -- |
| 2001 | $1,524 | -- |
Find assessor info on the county website
Neighborhood: 55337
Nearby homes
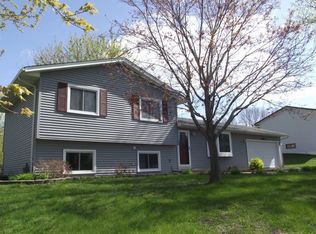
- $369,5003 bd2 ba1.1k sqft2109 Friendship Ln, Burnsville, MN 55337Off Market
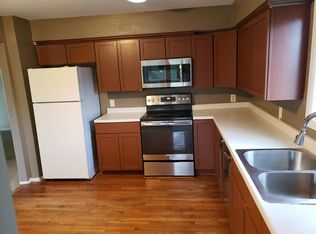
- $359,0003 bd2 ba1.4k sqft2201 Friendship Ln, Burnsville, MN 55337Off Market
- $339,0003 bd2 ba1.1k sqft2203 Friendship Ln, Burnsville, MN 55337Off Market
- $389,9004 bd2 ba2.1k sqft2205 Friendship Ln, Burnsville, MN 55337Off Market

- $316,1003 bd2 ba1.1k sqft2105 Friendship Ln, Burnsville, MN 55337Off Market
- $382,5003 bd2 ba1.2k sqft2207 Friendship Ln, Burnsville, MN 55337Off Market
- $371,0004 bd2 ba1.1k sqft2112 Friendship Ln, Burnsville, MN 55337Off Market
- $375,0003 bd2 ba2k sqft2108 Friendship Ln, Burnsville, MN 55337Sold
Nearby schools
GreatSchools rating
- 4/10Edward Neill Elementary SchoolGrades: PK-5Distance: 0.8 mi
- 4/10Eagle Ridge Junior High SchoolGrades: 6-8Distance: 1.2 mi
- 4/10Burnsville Senior High SchoolGrades: 9-12Distance: 3.2 mi
Get a cash offer in 3 minutes
Find out how much your home could sell for in as little as 3 minutes with a no-obligation cash offer.
Estimated market value
$396,400
Get a cash offer in 3 minutes
Find out how much your home could sell for in as little as 3 minutes with a no-obligation cash offer.
Estimated market value
$396,400
- Minnesota
- Dakota County
- Burnsville
- 55337
- 2113 Friendship Ln