Skip main navigation
For sale
  • Price cut: $5K (6/30)
    $409,900

    2113 Glen Creek Rd, Knoxville, TN 37924

    4beds
    2,164sqft
    : 
    Loading
    Get pre-qualified
    Single Family Residence
    Built in 2024
    8,276 Square Feet Lot
    $-- Zestimate®
    $189/sqft
    $40/mo HOA

    What's special

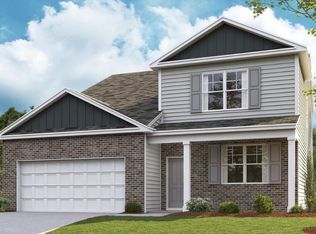
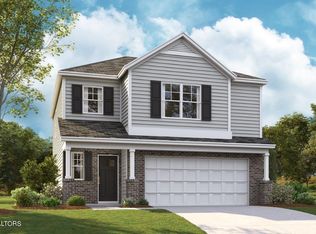
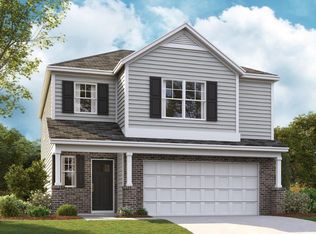
    Better than new and loaded with upgrades buyers actually want, this beautifully updated 4-bedroom home in The Highlands at Clear Spring. Only 2 years old, this home blends modern construction with custom finishes that make it truly stand out from the rest. ✨ From the moment you step inside, you're greeted by an airy open-concept floorplan designed for both entertaining and everyday living. Sellers have thoughtfully elevated the home with elegant Wayne's coating accents throughout, upgraded cabinet hardware, designer light fixtures, updated ceiling fans, and a stunning electric fireplace added to the primary suite with custom shiplap detailing that creates the perfect cozy luxury retreat. The heart of the home is the stylish kitchen featuring shaker-style cabinetry, solid surface countertops, stainless steel Whirlpool appliances, a spacious island with bar seating, abundant cabinet space, and a large pantry for extra storage. The adjoining living and dining areas flow seamlessly together, creating a warm and inviting atmosphere throughout the main level. A versatile flex space on the main floor offers endless possibilities for a home office, formal dining room, playroom, or additional sitting area. Upstairs, the spacious floor plan offers more room for work or play, while the private primary suite serves as a relaxing escape complete with a spa-inspired bathroom, oversized walk-in closet, and the newly added fireplace feature that brings warmth and character to the space. Three additional bedrooms, a full bathroom, and upstairs laundry complete the second floor. Located in one of Knoxville's growing communities, this move in ready home combines modern convenience with elevated designer touches you typically don't find in homes this new.
    59 days
    |
    616
    |
    32
    |

    Zillow last checked:

    Listing updated:

    Listed by:

    Tiffany Mays 865-444-2400,

    United Real Estate Solutions 865-444-2400

    Source: East Tennessee Realtors,MLS#: 1341582MLS Logo

    Loading...

      Facts & features

      Interior

      Bedrooms & bathrooms
      • Bedrooms: 4
      • Bathrooms: 3
      • Full bathrooms: 2
      • 1/2 bathrooms: 1
      Rooms
      • Room types: Bonus Room
      Heating
      • Central, Heat Pump, Electric
      Cooling
      • Central Air, Ceiling Fan(s)
      Appliances
      • Included: Tankless Water Heater, Dishwasher, Disposal, Microwave, Range, Refrigerator, Self Cleaning Oven
      Features
      • Walk-In Closet(s), Kitchen Island, Pantry, Eat-in Kitchen, Bonus Room
      • Flooring: Carpet, Vinyl
      • Windows: ENERGY STAR Qualified Windows
      • Basement: Slab
      • Number of fireplaces: 1
      • Fireplace features: Electric
      Interior area
      • Total structure area: 2,164
      • Total interior livable area: 2,164 sqft

      Property

      Parking
      • Total spaces: 2
      • Parking features: Off Street, Garage Door Opener, Attached, Main Level
      • Attached garage spaces: 2
      Features
      • Has view: Yes
      • View description: City
      Lot
      • Size: 8,276 Square Feet
      • Features: Other, Level
      Details
      • Parcel number: 060ID026

      Construction

      Type & style
      • Home type: SingleFamily
      • Architectural style: Traditional
      • Property subtype: Single Family Residence
      Materials
      • Vinyl Siding, Brick, Shingle Siding, Frame, Other
      Condition
      • Year built: 2024

      Utilities & green energy

      • Sewer: Public Sewer
      • Water: Public

      Community & HOA

      Community
      • Security: Security System, Smoke Detector(s)
      • Subdivision: Highlands At Clear Spring Unit 1
      HOA
      • Has HOA: Yes
      • HOA fee: $40 monthly
      Location
      • Region: Knoxville

      Financial & listing details

      • Price per square foot: $189/sqft
      • Tax assessed value: $261,500
      • Annual tax amount: $1,016
      • Date on market: 5/25/2026

        Estimated market value

        Not available

        Estimated sales range

        Not available

        Not available

        Price history

        DateEventPrice
        6/30/2026Price change$409,900-1.2%$189/sqft
        Source: East Tennessee Realtors #1341582 Report a problem
        6/13/2026Price change$414,900-1.2%$192/sqft
        Source: East Tennessee Realtors #1341582 Report a problem
        5/25/2026Listed for sale$419,900+19.9%$194/sqft
        Source: East Tennessee Realtors #1341582 Report a problem
        5/31/2024Sold$350,222+2%$162/sqft
        Source: East Tennessee Realtors #1251524 Report a problem
        3/6/2024Pending sale$343,290$159/sqft
        Source: East Tennessee Realtors #1251524 Report a problem
        2/27/2024Price change$343,290+0.3%$159/sqft
        Source: DR Horton Report a problem
        2/5/2024Pending sale$342,290-0.3%$158/sqft
        Source: DR Horton Report a problem
        2/1/2024Listed for sale$343,290$159/sqft
        Source: DR Horton Report a problem

        Public tax history

        YearProperty taxesTax assessment
        2025$1,016 +57.8%$65,375 +57.8%
        2024$644 +592.5%$41,425 +590.4%
        2023$93 $6,000
        2022$93 $6,000
        Find assessor info on the county website

        Monthly payment

        Est. payment

        Payment breakdown

        Explore the cost of this home by adjusting the details. Changes won't be saved.
        All calculations are estimates and provided by Zillow, Inc. for informational purposes only. Actual amounts may vary.
        HOA fees may include property taxes on listings classified as Co-Ops. Contact the listing agent and/or owner for fee details.
        Mortgage interest rates are dependent on a number of factors, including credit score, down payment, and repayment length. Interest rate data provided by Zillow Group Marketplace, Inc. as of 1/1/1970 from various mortgage lenders with which we have lead or other similar arrangements; the Estimated Payment is an average of those rates.
        See how much you could borrow to make a competitive offer.

        Climate risks

        Neighborhood: 37924

        Getting around

        9 / 100
        Car-Dependent
        19 / 100
        Minimal Transit
        5 / 100
        Somewhat Bikeable

        Nearby schools

        GreatSchools rating
        Schools provided by the listing agent
        • Elementary: Ritta
        • Middle: Holston
        • High: Fulton

        Source: East Tennessee Realtors. This data may not be complete. We recommend contacting the local school district to confirm school assignments for this home.

        A local agent can set up tours, give advice and negotiate with sellers.

        Browse local experts

        Similar homes