Skip main navigation
Off market
  • $1,077,200

    2113 Grove Point Ln, Windermere, FL 34786

    4beds
    2,830sqft
    Single Family Residence
    Built in 1991
    1.05 Acres Lot
    $1,077,200 Zestimate®
    $381/sqft
    $5,130 Estimated rent

    Home value

    $1,077,200

    $980,000 - $1.18M

    $5,130/mo

    Zestimate® history
    Loading
    Loading...

    Owner options

    List your home for rent

    $5,130/mo

    Rent Zestimate®

    Find your next renter with Zillow Rental Manager. Plus, with online applications, you can quickly screen prospective tenants – for free.

    Learn more

    $5,130/mo

    Rent Zestimate®

    Refinance and save

    $7,914/mo

    Est. payment

    Refinancing to a lower rate could help reduce your monthly payments and save thousands over the life of the loan.

    See today's rates

    $7,914/mo

    Est. payment

    Explore your selling options

    Work with a Zillow partner agent

    Leverage their expertise and Zillow's premium Showcase listings to get your home seen by more buyers.

    Get started

    List with your own agent

    Get your home in front of millions of buyers by listing it on Zillow.

    Learn how to do it

    Sell it yourself

    Take full control of how buyers see your home on Zillow by listing For Sale by Owner (FSBO).

    List your home

    What's special

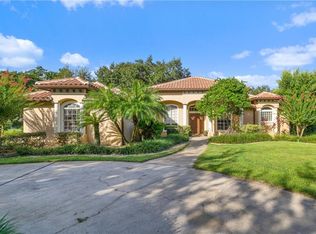
    Welcome home. This completely and tastefully remodeled 4-bedroom, 3-bath pool home is located in the secluded guarded gated community of Waterford Pointe. Beautifully positioned on a one-acre lot, this freshly painted home is set on an idyllic cul-de-sac showcasing stately manicured landscaping with mature oaks trees and palm trees. Circular driveway access welcomes visitors through the custom double-doors opening onto the foyer. The exquisite and sustainable dark bamboo flooring accentuates the entire house design. High ceilings and gray muted tones complement the spaciousness of these luxuriously designed areas with dramatic and modern lighting. The dining room accommodates a table for seating up to 10. The living room showcases an artisanal bar and refrigerator with a quartz countertop and light gray slate backsplash tiles creating a formidable entertaining space. The spacious family room with a TV wall mount and fireplace showcases a dramatic slate tile wall background. Chef's gourmet kitchen with professional stainless steel double-wide refrigerator, built-in microwave and oven and separate cooktop. Italian glossy designed gray cabinetry throughout the kitchen with custom-designed drawer accessories and quartz countertops exemplify practical and stylish elements. Peninsula for seating and eat-in kitchen with sliding glass door to the outdoor area. The dramatic master suite has a built-in TV wall with dark cabinetry and a feature wall with ceiling-to-floor finely-honed mahogany plank bed backdrop with dark gray oversize slate tiles flanking the sides. A spa-inspired master bathroom has dual vanity stations with gray quartz countertops, custom gray cabinetry with luxury appointed fixtures, a deep soak stand-alone bathtub and an indulgent shower with dual shower panels. Sliding glass doors from the master retreat, living room and eat-in kitchen lead out to the custom-designed outdoor kitchen ready area and newly paved screened swimming pool and spa, perfect for outdoor entertaining. Turnkey condition home, with new AC (2020) as well as the option of negotiating the purchase of custom furnishings contained throughout the home.

    This property is not currently displayed as for sale or rent on Zillow. This may be different from what's on other websites or public sources.

    Originating MLS: Orlando Regional

    Facts & features

    Interior

    Bedrooms & bathrooms
    • Bedrooms: 4
    • Bathrooms: 3
    • Full bathrooms: 3
    Heating
    • Forced air, Electric
    Cooling
    • Central
    Appliances
    • Included: Dishwasher, Dryer, Freezer, Range / Oven, Refrigerator, Washer
    • Laundry: Inside
    Features
    • Eating Space In Kitchen, High Ceiling(s), Open Floorplan, Split Bedroom, Crown Molding, Kitchen/Family Room Combo, Window Treatments
    • Flooring: Carpet
    • Has fireplace: Yes
    • Fireplace features: Gas
    Interior area
    • Structure area source: Public Records
    • Total interior livable area: 2,830 sqft

    Property

    Parking
    • Total spaces: 3
    • Parking features: Garage - Attached
    Features
    • Levels: One
    • Patio & porch: Screened
    • Exterior features: Stucco, Wood
    • Pool features: In Ground, Screen Enclosure, Chlorine Free
    • Spa features: In Ground
    Lot
    • Size: 1.05 Acres
    • Features: Cul-de-sac
    • Residential vegetation: Mature Landscaping
    Details
    • Parcel number: 272301906500930
    • Zoning: R-CE

    Construction

    Type & style
    • Home type: SingleFamily
    • Property subtype: Single Family Residence
    Materials
    • Wood
    • Roof: Tile
    Condition
    • Year built: 1991

    Utilities & green energy

    • Sewer: Septic Tank
    • Water: Well
    • Utilities for property: Sprinkler Well, BB/HS Internet Available, Cable Available, Street Lights, Electricity Available, Sprinkler Recycled

    Community & HOA

    Community
    • Subdivision: WATERFORD POINTE
    HOA
    • Has HOA: Yes
    • Amenities included: Playground, Park, Gated
    • Services included: Other
    • HOA fee: $245 monthly
    Location
    • Region: Windermere

    Financial & listing details

    • Price per square foot: $381/sqft
    • Tax assessed value: $734,476
    • Annual tax amount: $11,493
    • Listing terms: Cash, Conventional
    • Ownership: Fee Simple

    Price history

    DateEventPrice
    11/19/2025Listing removed$5,500$2/sqft
    Source: Stellar MLS #O6317258 Report a problem
    9/3/2025Price change$5,500-3.5%$2/sqft
    Source: Stellar MLS #O6317258 Report a problem
    7/9/2025Price change$5,700-5%$2/sqft
    Source: Stellar MLS #O6317258 Report a problem
    6/18/2025Listed for rent$6,000$2/sqft
    Source: Stellar MLS #O6317258 Report a problem
    3/20/2021Listing removed--
    Source: Stellar MLS Report a problem
    3/13/2021Pending sale$770,000$272/sqft
    Source: Stellar MLS #O5913774 Report a problem
    2/1/2021Price change$770,000-2.5%$272/sqft
    Source: Stellar MLS #O5913774 Report a problem
    12/29/2020Listed for sale$789,900+1.9%$279/sqft
    Source: PREMIER SOTHEBYS INT'L REALTY #O5913774 Report a problem
    7/29/2020Listing removed$775,000$274/sqft
    Source: REGAL R.E. PROFESSIONALS LLC #O5863533 Report a problem
    5/12/2020Listed for sale$775,000+58.2%$274/sqft
    Source: REGAL R.E. PROFESSIONALS LLC #O5863533 Report a problem
    5/30/2018Sold$490,000-5.8%$173/sqft
    Source: Public Record Report a problem
    4/5/2018Pending sale$520,000$184/sqft
    Source: RE/MAX 200 REALTY #O5558883 Report a problem
    4/1/2018Listed for sale$520,000$184/sqft
    Source: RE/MAX 200 REALTY #O5558883 Report a problem
    4/1/2018Pending sale$520,000$184/sqft
    Source: RE/MAX 200 REALTY #O5558883 Report a problem
    3/19/2018Pending sale$520,000$184/sqft
    Source: RE/MAX 200 REALTY #O5558883 Report a problem
    1/26/2018Listed for sale$520,000+5.1%$184/sqft
    Source: RE/MAX 200 REALTY #O5558883 Report a problem
    11/10/2017Listing removed$495,000$175/sqft
    Source: FRONTLINE FLORIDA REALTY, INC. #S4840706 Report a problem
    6/10/2017Listed for sale$495,000$175/sqft
    Source: FRONTLINE FLORIDA REALTY, INC. #S4840706 Report a problem
    3/12/2017Listing removed$495,000$175/sqft
    Source: FRONTLINE FLORIDA REALTY, INC. #S4840706 Report a problem
    3/2/2017Price change$495,000-4.8%$175/sqft
    Source: FRONTLINE FLORIDA REALTY, INC. #S4840706 Report a problem
    2/7/2017Listed for sale$519,900+0.2%$184/sqft
    Source: FRONTLINE FLORIDA REALTY, INC. #S4840706 Report a problem
    1/1/2017Listing removed$519,000$183/sqft
    Source: REAL LIVING R E SOLUTIONS #O5410528 Report a problem
    11/21/2016Price change$519,000-2.1%$183/sqft
    Source: REAL LIVING R E SOLUTIONS #O5410528 Report a problem
    8/9/2016Listed for sale$529,900$187/sqft
    Source: REAL LIVING R E SOLUTIONS #O5410528 Report a problem

    Public tax history

    YearProperty taxesTax assessment
    2024$11,493 +12%$654,947 +10%
    2023$10,260 +15%$595,406 +10%
    2022$8,924 +9.5%$541,278 +10%
    2021$8,150 +5.1%$492,071 +6.2%
    2020$7,751 -2%$463,412 -0.7%
    2019$7,911 +39.2%$466,623 +28.1%
    2018$5,682 0%$364,260 -22.9%
    2017$5,682 +1.3%$472,683 +1.8%
    2016$5,611 +0.5%$464,363 +1.8%
    2015$5,585 -3%$456,232 +21.8%
    2014$5,760 +2.1%$374,423 +10.4%
    2013$5,642 -0.4%$339,160 +0.4%
    2012$5,662 -4.4%$337,951 -3.7%
    2011$5,920 -6.8%$351,115 -12.5%
    2010$6,349 $401,165 -19.9%
    2009-- $500,810 -17.4%
    2008$5,731 +0.3%$606,238 -7%
    2007$5,715 -6%$652,193 +18.3%
    2006$6,078 +0.2%$551,167 +38.6%
    2005$6,067 +4.4%$397,674 +9.9%
    2004$5,809 +0.2%$361,898 +0.9%
    2003$5,799 +2.6%$358,584 +4.6%
    2002$5,653 -1.2%$342,773 +7.5%
    2001$5,720 +2.2%$318,974 +4.2%
    2000$5,596 $306,034
    Find assessor info on the county website

    Neighborhood: 34786

    Nearby schools

    GreatSchools rating
    Schools provided by the listing agent
    • Elementary: Lake Whitney Elem
    • Middle: SunRidge Middle
    • High: West Orange High

    Source: The MLS. This data may not be complete. We recommend contacting the local school district to confirm school assignments for this home.

    Get a cash offer in 3 minutes
    Find out how much your home could sell for in as little as 3 minutes with a no-obligation cash offer.
    Estimated market value
    $1,077,200
    Get a cash offer in 3 minutes
    Find out how much your home could sell for in as little as 3 minutes with a no-obligation cash offer.
    Estimated market value
    $1,077,200