Multiples Received - Elevated design. Thoughtful craftsmanship. Unbeatable value. Intentionally designed from top to bottom, with an exceptional level of craftsmanship and style thats rarely found at this price point. From the moment you arrive - a striking front elevation perfectly balances warmth, character, and contemporary design. Natural brick and hardie siding wrap the exterior, complemented by rich copper gutters, black-framed windows, and a striking solid iron door ensures a lasting first impression. The attention to detail continues as you step inside. European wide plank white oak floors, tall ceilings, creamy soft white walls, moody accents, and the endless amounts of natural light peaking through each window - makes this a place you never want to leave. The bespoke kitchen is wrapped in custom white oak cabinetry, sleek quartz countertops, stainless steel appliances and hand-laid ceramic tiles. The spacious primary suite serves as a private retreat, while each additional bedroom features its own en-suite bath, offering comfort and privacy for family and guests alike. Completing the home is a spacious, flat, fully fenced in backyard - offering the perfect blend of privacy, functionality, and room to entertain. Take in stunning Downtown Nashville skyline views from the comfort of your front porch, with the the heart of the city just moments away. A home where exceptional craftsmanship meets attainable luxury - 2113 Herman.
Under contract - showing
$499,900
2113 Herman St, Nashville, TN 37208
3beds
1,508sqft
Single Family Residence, Residential
Built in 2026
0.27 Acres Lot
$-- Zestimate®
$331/sqft
$-- HOA
What's special
Custom white oak cabinetryCreamy soft white wallsStainless steel appliancesBespoke kitchenHand-laid ceramic tilesSleek quartz countertopsTall ceilings
- 15 days |
- 763 |
- 50 |
Likely to sell faster than
Zillow last checked:
Listing updated:
Listed by:
John Omer 615-635-1660,
Keller Williams Realty Nashville/Franklin 615-778-1818
Source: RealTracs MLS as distributed by MLS GRID,MLS#: 3250446
Facts & features
Interior
Bedrooms & bathrooms
- Bedrooms: 3
- Bathrooms: 3
- Full bathrooms: 3
- Main level bedrooms: 1
Bedroom 1
- Features: Suite
- Level: Suite
- Area: 196 Square Feet
- Dimensions: 14x14
Bedroom 2
- Features: Bath
- Level: Bath
- Area: 121 Square Feet
- Dimensions: 11x11
Bedroom 3
- Features: Bath
- Level: Bath
- Area: 100 Square Feet
- Dimensions: 10x10
Primary bathroom
- Features: Double Vanity
- Level: Double Vanity
Dining room
- Features: Combination
- Level: Combination
- Area: 40 Square Feet
- Dimensions: 4x10
Kitchen
- Area: 84 Square Feet
- Dimensions: 6x14
Living room
- Features: Combination
- Level: Combination
- Area: 196 Square Feet
- Dimensions: 14x14
Heating
- Central, Electric
Cooling
- Ceiling Fan(s), Central Air, Electric
Appliances
- Included: Electric Oven, Electric Range, Dishwasher, Disposal, Freezer, Ice Maker, Microwave, Refrigerator, Stainless Steel Appliance(s)
- Laundry: Electric Dryer Hookup, Washer Hookup
Features
- Bookcases, Built-in Features, Ceiling Fan(s), Entrance Foyer, Extra Closets, Open Floorplan, Pantry, Walk-In Closet(s), High Speed Internet, Kitchen Island
- Flooring: Wood, Tile
- Basement: Crawl Space
- Number of fireplaces: 1
- Fireplace features: Electric, Living Room
Interior area
- Total structure area: 1,508
- Total interior livable area: 1,508 sqft
- Finished area above ground: 1,508
Property
Features
- Levels: Two
- Stories: 2
- Fencing: Back Yard
- Has view: Yes
- View description: City
Lot
- Size: 0.27 Acres
- Dimensions: 75 x 158
- Features: Level, Views
- Topography: Level,Views
Details
- Parcel number: 09207013800
- Special conditions: Standard
Construction
Type & style
- Home type: SingleFamily
- Property subtype: Single Family Residence, Residential
Materials
- Hardboard Siding, Brick
- Roof: Shingle
Condition
- New construction: Yes
- Year built: 2026
Utilities & green energy
- Sewer: Public Sewer
- Water: Public
- Utilities for property: Electricity Available, Water Available
Community & HOA
Community
- Security: Smoke Detector(s)
- Subdivision: J B Davis
HOA
- Has HOA: No
Location
- Region: Nashville
Financial & listing details
- Price per square foot: $331/sqft
- Date on market: 6/26/2026
- Date available: 06/26/2026
- Electric utility on property: Yes
Estimated market value
Not available
Estimated sales range
Not available
Not available
Price history
| Date | Event | Price |
|---|---|---|
| 6/30/2026 | Contingent | $499,900$331/sqft |
Source:  RealTracs MLS as distributed by MLS GRID #3250446 Report a problem RealTracs MLS as distributed by MLS GRID #3250446 Report a problem | ||
| 6/26/2026 | Listed for sale | $499,900$331/sqft |
Source: RealTracs MLS as distributed by MLS GRID #3250446 Report a problem | ||
Public tax history
Tax history is unavailable.
Monthly payment
Est. payment$--/mo
Payment breakdown
Explore the cost of this home by adjusting the details. Changes won't be saved.All calculations are estimates and provided by Zillow, Inc. for informational purposes only. Actual amounts may vary.
HOA fees may include property taxes on listings classified as Co-Ops. Contact the listing agent and/or owner for fee details.
Mortgage interest rates are dependent on a number of factors, including credit score, down payment, and repayment length. Interest rate data provided by Zillow Group Marketplace, Inc. as of 1/1/1970 from various mortgage lenders with which we have lead or other similar arrangements; the Estimated Payment is an average of those rates.
See how much you could borrow to make a competitive offer.
Climate risks
Neighborhood: Hadley - Washngton
Nearby schools
GreatSchools rating
- 4/10Park Avenue Elementary Enhanced OptionGrades: PK-5Distance: 1.4 mi
- 4/10Mckissack Middle SchoolGrades: 6-8Distance: 1.3 mi
- 4/10Pearl Cohn Magnet High SchoolGrades: 9-12Distance: 0.4 mi
Schools provided by the listing agent
- Elementary: Park Avenue Enhanced Option
- Middle: Moses McKissack Middle
- High: Pearl Cohn Magnet High School
Source: RealTracs MLS as distributed by MLS GRID. This data may not be complete. We recommend contacting the local school district to confirm school assignments for this home.
- $385,0000.27 Acres2111 Herman St, Nashville, TN 37208Sold

- $100,000-- bd-- ba928 sqft2115 Herman St, Nashville, TN 37208Off Market
- $64,200-- bd-- ba-- sqft819 21st Ave N, Nashville, TN 37208Off Market
- $544,6003 bd3 ba1.7k sqft2117 Herman St, Nashville, TN 37208Off Market
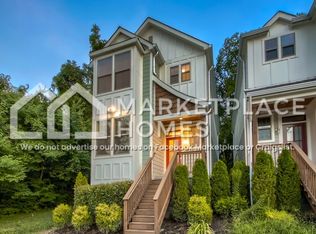
- $64,2002,613 Square Feet823 21st Ave N, Nashville, TN 37208Off Market
- $235,1002 bd1 ba1.5k sqft817 21st Ave N, Nashville, TN 37208Off Market
- $53,5001,742 Square Feet825 21st Ave N, Nashville, TN 37208Off Market
- $2,9953 bd3 ba1.7k sqft2119 Herman St, Nashville, TN 37208For Rent
A local agent can set up tours, give advice and negotiate with sellers.
A local lender can help you make sure your offer is ready when you are.
Similar homes
- $539,0003 bd3 ba1.9k sqft2004B 9th Ave N, Nashville, TN 37208For Sale
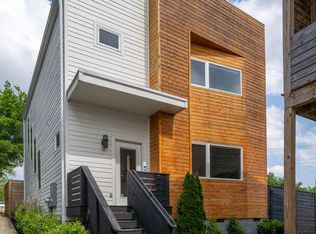
 MLS ID #3190256, Joe Clary. RealTracs MLS as distributed by MLS GRID
 - $435,0002 bd3 ba1.3k sqft1501B 9th Ave N, Nashville, TN 37208For Sale
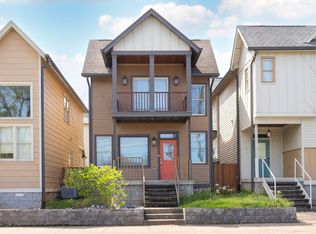 MLS ID #3175956, Garren McCloud. RealTracs MLS as distributed by MLS GRID
 - $650,0004 bd5 ba1.9k sqft1923 Britt Pl #B, Nashville, TN 37208For Sale
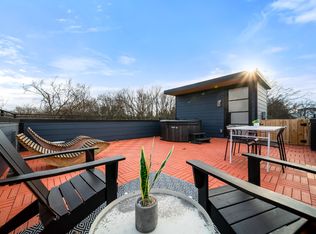 MLS ID #3247806, Joséphine Saffert. RealTracs MLS as distributed by MLS GRID
 - $598,0004 bd3 ba2.2k sqft2421 14th Ave N, Nashville, TN 37208For Sale
 MLS ID #3246143, Mary Brooke Bonadies. RealTracs MLS as distributed by MLS GRID
 - $445,0003 bd2 ba1.1k sqft928 Chickasaw Ave, Nashville, TN 37207For SaleMLS ID #3248572, John C. Rochford. RealTracs MLS as distributed by MLS GRID
- $673,0004 bd3 ba2k sqft906 Morrison St, Nashville, TN 37208For SaleMLS ID #3176520, Lillian Bates. RealTracs MLS as distributed by MLS GRID
- $475,0003 bd2 ba1.5k sqft2809 Surrey Rd, Nashville, TN 37214For SaleMLS ID #3219693, Allison (Ali) Noel. RealTracs MLS as distributed by MLS GRID
- $625,0004 bd4 ba2k sqft2106C 24th Ave N, Nashville, TN 37208For SaleMLS ID #3245824, Heather Waters. RealTracs MLS as distributed by MLS GRID
- from $559,9003 bd3 ba1.7k sqftThe Camden Plan, Highland Gardens, Nashville, TN 37207New ConstructionLegacy South
- $599,9003 bd4 ba1.9k sqft913 Cheatham Pl, Nashville, TN 37208New ConstructionMLS ID #3242932, Danielle Hasley Helling. RealTracs MLS as distributed by MLS GRID
- $460,0002 bd2 ba1.1k sqft3036 Hillside Rd, Nashville, TN 37207For SaleMLS ID #3233159, Jaden Ismael Porto. RealTracs MLS as distributed by MLS GRID
- $605,0003 bd2 ba1k sqft1502 Sevier Ct, Nashville, TN 37206For SaleMLS ID #3231657, Nicole Fitchpatric. RealTracs MLS as distributed by MLS GRID
- $429,9003 bd3 ba1.5k sqft161A Fain St, Nashville, TN 37210New ConstructionMLS ID #3248092, Ronnie Lee Booth, III. RealTracs MLS as distributed by MLS GRID
- $525,0003 bd4 ba1.8k sqft975 Dozier Pl #4, Nashville, TN 37216New ConstructionMLS ID #3250213, David Maxwell. RealTracs MLS as distributed by MLS GRID
- $599,7003 bd4 ba1.8k sqft1021D Elvira Ave, Nashville, TN 37216For SaleMLS ID #3255374, Callie Loewen. RealTracs MLS as distributed by MLS GRID
- $409,0002 bd3 ba1.2k sqft455 Wildwood Hts, Nashville, TN 37207New ConstructionMLS ID #3262686, Margaret Davidson. RealTracs MLS as distributed by MLS GRID
- $549,0003 bd2 ba1.6k sqft305 Shepherd Hills Dr, Madison, TN 37115For SaleMLS ID #3215053, Molly Mitchell Copeland. RealTracs MLS as distributed by MLS GRID
- $403,7003 bd3 ba1.4k sqft1116 Marlowe Lndg Lot 25, Nashville, TN 37207New ConstructionMLS ID #3260633, Laura Sistrunk. RealTracs MLS as distributed by MLS GRID
- $695,0004 bd3 ba2.2k sqft644 W Green Ln Unit A, Nashville, TN 37207New ConstructionMLS ID #3261083, Bryan Street. RealTracs MLS as distributed by MLS GRID
- $695,0004 bd3 ba2.2k sqft644 W Green Ln #B, Nashville, TN 37207New ConstructionMLS ID #3261084, Bryan Street. RealTracs MLS as distributed by MLS GRID
- Tennessee
- Davidson County
- Nashville
- 37208
- Hadley - Washngton
- 2113 Herman St
Nearby cities
Nearby neighborhoods
Nearby zip codes
Other Nashville Topics
