High-end upgrades throughout this LARGE home with NO HOA! Dramatic 20ft ceiling entry w elegant staircase flaring at the bottom and 2 2nd-floor walkways overhead. Beautiful hardwood floors downstairs complimented by luxury laminate in wet areas for peace of mind. Two living areas and two dining areas. Kitchen has sparkling granite countertops with opulent Ogee edging, soft-close pull-out drawers and walk-in pantry! Leading-edge GE 'Profile' appliances include a microwave that doubles as convection oven,6-burner gas cooktop with high-style and powered vent hood. Primary bedroom has 3 closets and linen closet. Primary bath has separate vanities and dual-head walk-in shower w built-in bench. Upstairs has new carpet throughout. 3 large bedrooms with walk-in closets, with 2 sharing a Jack-and-Jill bathroom. Large Game Room and larger Bonus Room-making a brilliant family-media room or home office. High ceilings w special details throughout. Schools and groceries less than one mile
Sold
Price Unknown
2113 Highwood St, Mesquite, TX 75181
4beds
3,834sqft
Single Family Residence
Built in 1993
8,624 Square Feet Lot
$432,700 Zestimate®
$--/sqft
$3,787 Estimated rent
Home value
$432,700
$411,000 - $454,000
$3,787/mo
Zestimate® history
Owner options
List your home for rent
$3,787/mo
Rent Zestimate®
Find your next renter with Zillow Rental Manager. Plus, with online applications, you can quickly screen prospective tenants – for free.
$3,787/mo
Rent Zestimate®
Refinance and save
Refinancing to a lower rate could help reduce your monthly payments and save thousands over the life of the loan.
Explore your selling options
Work with a Zillow partner agent
Leverage their expertise and Zillow's premium Showcase listings to get your home seen by more buyers.
Get startedList with your own agent
Get your home in front of millions of buyers by listing it on Zillow.
Learn how to do itSell it yourself
Take full control of how buyers see your home on Zillow by listing For Sale by Owner (FSBO).
List your homeWhat's special
High - styleHigh ceilingsLarger bonus roomLarge game roomLinen closetPowered vent hoodPrimary bath
Zillow last checked:
Listing updated:
Listed by:
Shirley Jennings 0412180,
Fathom Realty 888-455-6040
Bought with:
Destinee Scott
eXp Realty LLC
Source: NTREIS,MLS#: 20494803
Facts & features
Interior
Bedrooms & bathrooms
- Bedrooms: 4
- Bathrooms: 4
- Full bathrooms: 3
- 1/2 bathrooms: 1
Primary bedroom
- Level: First
- Dimensions: 16 x 17
Bedroom
- Features: Walk-In Closet(s)
- Level: Second
- Dimensions: 16 x 10
Bedroom
- Features: Walk-In Closet(s)
- Level: Second
- Dimensions: 17 x 10
Bedroom
- Features: Walk-In Closet(s)
- Level: Second
- Dimensions: 15 x 12
Primary bathroom
- Features: Double Vanity, En Suite Bathroom, Separate Shower
- Level: First
- Dimensions: 12 x 13
Bonus room
- Level: Second
- Dimensions: 23 x 19
Breakfast room nook
- Level: First
- Dimensions: 10 x 11
Dining room
- Level: First
- Dimensions: 10 x 14
Family room
- Features: Fireplace
- Level: First
- Dimensions: 20 x 18
Other
- Level: Second
- Dimensions: 10 x 4
Other
- Features: Jack and Jill Bath
- Level: Second
- Dimensions: 13 x 5
Game room
- Level: Second
- Dimensions: 23 x 14
Half bath
- Level: First
- Dimensions: 4 x 4
Kitchen
- Features: Built-in Features, Kitchen Island, Pantry, Stone Counters, Walk-In Pantry
- Level: First
- Dimensions: 14 x 15
Living room
- Level: First
- Dimensions: 12 x 12
Utility room
- Features: Built-in Features, Utility Room, Utility Sink
- Level: First
- Dimensions: 13 x 5
Heating
- Central, Natural Gas
Cooling
- Central Air, Electric
Appliances
- Included: Dishwasher, Electric Oven, Gas Cooktop, Disposal, Gas Water Heater, Microwave
- Laundry: Washer Hookup, Electric Dryer Hookup, Gas Dryer Hookup, Laundry in Utility Room
Features
- Built-in Features, Kitchen Island, Pantry, Vaulted Ceiling(s), Walk-In Closet(s)
- Flooring: Carpet, Luxury Vinyl Plank, Wood
- Has basement: No
- Number of fireplaces: 1
- Fireplace features: Living Room
Interior area
- Total interior livable area: 3,834 sqft
Property
Parking
- Total spaces: 2
- Parking features: Garage, Garage Door Opener, Garage Faces Rear
- Attached garage spaces: 2
Features
- Levels: Two
- Stories: 2
- Pool features: None
- Fencing: Fenced,Wood
Lot
- Size: 8,624 Square Feet
- Features: Interior Lot
Details
- Parcel number: 380539200J0040000
Construction
Type & style
- Home type: SingleFamily
- Architectural style: Detached
- Property subtype: Single Family Residence
Materials
- Foundation: Slab
- Roof: Composition
Condition
- Year built: 1993
Utilities & green energy
- Sewer: Public Sewer
- Water: Public
- Utilities for property: Sewer Available, Separate Meters, Water Available
Community & HOA
Community
- Features: Curbs, Sidewalks
- Security: Fire Alarm
- Subdivision: Creek Crossing Estates
HOA
- Has HOA: No
Location
- Region: Mesquite
Financial & listing details
- Tax assessed value: $426,810
- Annual tax amount: $9,144
- Date on market: 12/21/2023
- Cumulative days on market: 71 days
- Listing terms: Cash,Conventional,FHA,VA Loan
- Exclusions: Bird Baths, refrigerator
Price history
| Date | Event | Price |
|---|---|---|
| 3/27/2024 | Sold | -- |
Source: NTREIS #20494803 Report a problem | ||
| 3/7/2024 | Pending sale | $435,000$113/sqft |
Source: NTREIS #20494803 Report a problem | ||
| 3/6/2024 | Contingent | $435,000$113/sqft |
Source: NTREIS #20494803 Report a problem | ||
| 3/5/2024 | Listed for sale | $435,000$113/sqft |
Source: NTREIS #20494803 Report a problem | ||
| 3/1/2024 | Contingent | $435,000$113/sqft |
Source: NTREIS #20494803 Report a problem | ||
| 1/19/2024 | Price change | $435,000-1.1%$113/sqft |
Source: NTREIS #20494803 Report a problem | ||
| 12/21/2023 | Listed for sale | $440,000$115/sqft |
Source: NTREIS #20494803 Report a problem | ||
Public tax history
| Year | Property taxes | Tax assessment |
|---|---|---|
| 2025 | $10,012 +70.3% | $426,810 |
| 2024 | $5,878 +455.3% | $426,810 +9% |
| 2023 | $1,059 -31.7% | $391,680 |
| 2022 | $1,550 +3.4% | $391,680 +12.5% |
| 2021 | $1,499 +6% | $348,300 +23% |
| 2020 | $1,414 +8.9% | $283,170 +8.8% |
| 2019 | $1,299 +8.3% | $260,260 +14% |
| 2018 | $1,199 -76.9% | $228,300 +10% |
| 2017 | $5,181 +10.5% | $207,540 +8.8% |
| 2016 | $4,690 +14.9% | $190,760 +10.9% |
| 2015 | $4,083 | $172,070 |
| 2014 | $4,083 | $172,070 |
| 2013 | -- | -- |
| 2012 | -- | -- |
| 2011 | -- | -- |
| 2010 | -- | -- |
| 2009 | -- | -- |
| 2008 | -- | -- |
| 2007 | -- | -- |
| 2005 | -- | -- |
| 2004 | -- | -- |
| 2003 | -- | -- |
| 2002 | -- | -- |
| 2001 | -- | -- |
Find assessor info on the county website
Neighborhood: Creek Crossing
Nearby homes
- $286,9003 bd2 ba1.6k sqft2117 Highwood St, Mesquite, TX 75181Off Market
- $316,5003 bd2 ba1.8k sqft2109 Highwood St, Mesquite, TX 75181Off Market

- $280,0004 bd2 ba1.5k sqft2121 Highwood St, Mesquite, TX 75181Off Market
- $293,6003 bd2 ba1.7k sqft2010 Deepwood St, Mesquite, TX 75181Off Market
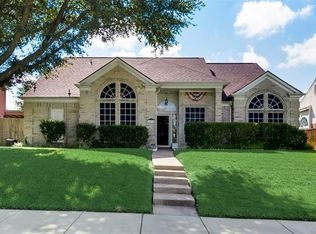
- $--3 bd2 ba1.7k sqft2105 Highwood St, Mesquite, TX 75181Sold
- $264,8003 bd2 ba1.4k sqft2014 Deepwood St, Mesquite, TX 75181Off Market
- $273,0003 bd2 ba2k sqft2006 Deepwood St, Mesquite, TX 75181Off Market
- $316,0003 bd2 ba2.1k sqft2116 Highwood St, Mesquite, TX 75181Off Market
Nearby schools
GreatSchools rating
- 2/10Thompson Elementary SchoolGrades: PK-5Distance: 0.2 mi
- 5/10Terry Middle SchoolGrades: 6-8Distance: 0.4 mi
- 3/10Horn High SchoolGrades: 9-12Distance: 0.8 mi
Schools provided by the listing agent
- Elementary: Thompson
- Middle: Terry
- High: Horn
- District: Mesquite ISD
Source: NTREIS. This data may not be complete. We recommend contacting the local school district to confirm school assignments for this home.
Get a cash offer in 3 minutes
Find out how much your home could sell for in as little as 3 minutes with a no-obligation cash offer.
Estimated market value
$432,700
Get a cash offer in 3 minutes
Find out how much your home could sell for in as little as 3 minutes with a no-obligation cash offer.
Estimated market value
$432,700
- Texas
- Dallas County
- Mesquite
- 75181
- Creek Crossing
- 2113 Highwood St
Nearby cities
Nearby neighborhoods
Nearby zip codes
Other Mesquite Topics
