Welcome home to serene cul de sac living, where green views are right outside but you're just a few minutes away from town! This fantastic split level home has all the updates you want, with bright open spaces that also give plenty of privacy, lots of storage, and a floor plan that makes it easy to entertain. You can enjoy evenings on the covered porch, or spend time in the large detached pole building, where a two post hydraulic lift makes this a car lovers perfect workshop, or you could use the upgraded electric system for the perfect woodworkers space or even your own art studio. The possibilities are endless, it's up to you what you use it for, we just know that you will want to call to see this one in person today!
For sale
$359,000
2113 Hope Dr, Red Lion, PA 17356
3beds
1,890sqft
Single Family Residence
Built in 1972
0.52 Acres Lot
$354,300 Zestimate®
$190/sqft
$-- HOA
What's special
Green viewsLarge detached pole buildingLots of storageCar lovers perfect workshopPerfect woodworkers spaceUpgraded electric systemBright open spaces
- 2 days
- 279
- 20
Zillow last checked:
Listing updated:
Listed by:
Jason Burkholder 717-371-0557,
Hometown Property Sales 7172011363
Source: Bright MLS,MLS#: PAYK2110658
Facts & features
Interior
Bedrooms & bathrooms
- Bedrooms: 3
- Bathrooms: 2
- Full bathrooms: 2
Rooms
- Room types: Living Room, Dining Room, Bedroom 2, Bedroom 3, Kitchen, Family Room, Bedroom 1, Laundry, Storage Room, Utility Room, Bathroom 1, Bathroom 2, Bonus Room
Bedroom 1
- Level: Upper
Bedroom 2
- Level: Upper
Bedroom 3
- Level: Upper
Bathroom 1
- Level: Upper
Bathroom 2
- Level: Lower
Bonus room
- Level: Lower
Dining room
- Level: Main
Family room
- Level: Lower
Kitchen
- Level: Main
Laundry
- Level: Lower
Living room
- Level: Main
Storage room
- Level: Lower
Utility room
- Level: Lower
Heating
- Baseboard, Natural Gas
Cooling
- Central Air, Electric
Appliances
- Included: Microwave, Dishwasher, Oven/Range - Electric, Refrigerator, Electric Water Heater
- Laundry: In Basement, Hookup, Laundry Room
Features
- Bathroom - Tub Shower, Combination Kitchen/Dining, Recessed Lighting, Upgraded Countertops, Bathroom - Walk-In Shower, Ceiling Fan(s), Dining Area, Floor Plan - Traditional
- Flooring: Carpet, Luxury Vinyl
- Basement: Interior Entry,Partially Finished
- Number of fireplaces: 1
- Fireplace features: Brick, Corner
Interior area
- Total structure area: 1,890
- Total interior livable area: 1,890 sqft
- Finished area above ground: 1,260
- Finished area below ground: 630
Property
Parking
- Total spaces: 5
- Parking features: Garage Faces Side, Garage Door Opener, Inside Entrance, Asphalt, Attached, Detached, Driveway, Off Street
- Attached garage spaces: 3
- Has uncovered spaces: Yes
Accessibility
- Accessibility features: None
Features
- Levels: Multi/Split,One and One Half
- Stories: 1.5
- Patio & porch: Patio, Roof
- Pool features: None
Lot
- Size: 0.52 Acres
Details
- Additional structures: Above Grade, Below Grade, Outbuilding
- Parcel number: 530000400340000000
- Zoning: RESIDENTIAL
- Special conditions: Standard
Construction
Type & style
- Home type: SingleFamily
- Property subtype: Single Family Residence
Materials
- Frame, Masonry
- Foundation: Block
- Roof: Architectural Shingle
Condition
- Excellent
- New construction: No
- Year built: 1972
- Major remodel year: 2024
Utilities & green energy
- Electric: 200+ Amp Service
- Sewer: Public Sewer
- Water: Public
- Utilities for property: Cable Connected, Electricity Available, Natural Gas Available, Phone Available, Sewer Available, Underground Utilities, Water Available, Broadband, Cable, DSL
Community & HOA
Community
- Subdivision: None Available
HOA
- Has HOA: No
Location
- Region: Red Lion
- Municipality: WINDSOR TWP
Financial & listing details
- Price per square foot: $190/sqft
- Tax assessed value: $150,330
- Annual tax amount: $5,073
- Date on market: 8/28/2026
- Listing agreement: Exclusive Right To Sell
- Listing terms: Cash,Conventional,FHA,VA Loan
- Inclusions: Refrigerator, White Shelving On Walls In Detached Garage, Challenger 23000 Two Post Hydraulic Car Lift Negotiable Items - Washer, Dryer, Porch Swing, Air Compressor With Retractable Hose Reel, Work Bench In Detached Garage, Wall Mounted Tv's In Kitchen, Bedroom And Office
- Exclusions: Family Room Tv, In Detached Garage - Retractable Cord Reels
- Ownership: Fee Simple
Estimated market value
$354,300
$337,000 - $372,000
$2,213/mo
Price history
| Date | Event | Price |
|---|---|---|
| 8/28/2026 | Listed for sale | $359,000+1.1%$190/sqft |
Source:  Bright MLS #PAYK2110658 Report a problem Bright MLS #PAYK2110658 Report a problem | ||
| 6/26/2024 | Sold | $355,000-2.7%$188/sqft |
Source: Bright MLS #PAYK2060794 Report a problem | ||
| 5/19/2024 | Pending sale | $364,900$193/sqft |
Source: Bright MLS #PAYK2060794 Report a problem | ||
| 5/10/2024 | Listed for sale | $364,900+61.8%$193/sqft |
Source: Bright MLS #PAYK2060794 Report a problem | ||
| 3/22/2024 | Sold | $225,500$119/sqft |
Source: Public Record Report a problem | ||
Public tax history
| Year | Property taxes | Tax assessment |
|---|---|---|
| 2026 | $4,839 -1.2% | $150,330 |
| 2025 | $4,896 +13.4% | $150,330 +5.8% |
| 2024 | $4,317 | $142,100 |
| 2023 | $4,317 +3.8% | $142,100 |
| 2022 | $4,161 +0.3% | $142,100 |
| 2021 | $4,146 | $142,100 |
| 2020 | $4,146 +0.3% | $142,100 |
| 2019 | $4,132 +0.5% | $142,100 |
| 2018 | $4,111 +393.7% | $142,100 |
| 2017 | $833 | $142,100 |
| 2016 | -- | $142,100 |
| 2015 | -- | $142,100 |
| 2014 | -- | $142,100 |
| 2013 | -- | $142,100 |
| 2012 | -- | $142,100 |
| 2011 | -- | $142,100 |
| 2010 | -- | $142,100 |
| 2009 | -- | $142,100 |
| 2008 | -- | $142,100 |
| 2007 | -- | $142,100 |
| 2006 | -- | $142,100 +29.6% |
| 2005 | -- | $109,670 -4.9% |
| 2004 | -- | $115,290 |
| 2003 | -- | $115,290 +5.1% |
| 2002 | -- | $109,670 |
| 2000 | -- | $109,670 |
| 1999 | -- | $109,670 |
Find assessor info on the county website
Monthly payment
Est. payment
Payment breakdown
Explore the cost of this home by adjusting the details. Changes won't be saved.Climate risks
Neighborhood: 17356
Nearby schools
Schools provided by the listing agent
- Elementary: Larry J. Macaluso
- Middle: Red Lion Area Junior
- High: Red Lion Area Senior
- District: Red Lion Area
Source: Bright MLS. This data may not be complete. We recommend contacting the local school district to confirm school assignments for this home.
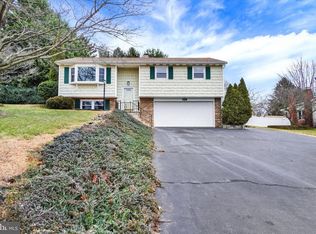
Similar homes
- $370,0003 bd3 ba1.6k sqft135 Sunbury Way, Red Lion, PA 17356For Sale

 MLS ID #PAYK2110618, Jerry Riggleman, Real of Pennsylvania. Bright MLS
 - $359,9003 bd2 ba1.8k sqft1733 Powder Mill Rd, York, PA 17403For Sale
 MLS ID #PAYK2110288, Jill Romine, Keller Williams Keystone Realty. Bright MLS
 - $439,9003 bd2 ba1.6k sqft3362 Myers School Rd, Red Lion, PA 17356For Sale
 MLS ID #PAYK2110854, Haley Couch, Keller Williams Keystone Realty. Bright MLS
 - $365,0004 bd3 ba1.6k sqft445 Ivory Rd, York, PA 17402For Sale
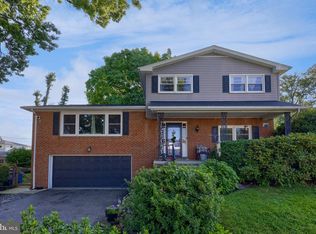 MLS ID #PAYK2110674, Chris Birk, Keller Williams Elite. Bright MLS
 - $249,9003 bd2 ba1.2k sqft13 Crest Hill Ln, Red Lion, PA 17356For SaleMLS ID #PAYK2110210, Jeremy Tolley, Keller Williams Keystone Realty. Bright MLS
- $315,0003 bd2 ba1.8k sqft228 Cherry St, York, PA 17402For SaleMLS ID #PAYK2110518, Selina Robinson, Berkshire Hathaway HomeServices Homesale Realty. Bright MLS
- $364,9003 bd3 ba1.8k sqft55 Farm Ln, Manchester, PA 17345For SaleMLS ID #PAYK2110534, Ysmaine M Domiciano, NextHome Dream Seekers Realty. Bright MLS
- $369,9853 bd3 ba2.8k sqft124 Heather Glen Dr, Red Lion, PA 17356New ConstructionMLS ID #PAYK2108796, Andrew Spangenberger, Cummings & Co. Realtors. Bright MLS
- $379,9003 bd2 ba1.5k sqft42 Mulberry Ct, Dover, PA 17315For SaleMLS ID #PAYK2110392, Kaitlyn Christoff, Taylor Properties. Bright MLS
- $310,0003 bd2 ba1.4k sqft1146 Roth Church Rd, Spring Grove, PA 17362For SaleMLS ID #PAYK2110426, Mike Cotton, EXP Realty, LLC. Bright MLS
- $314,9003 bd2 ba1.1k sqft93 Kennick Dr, Windsor, PA 17366For SaleMLS ID #PAYK2110128, Andrea Madonna, Kingsway Realty - Lancaster. Bright MLS
- $399,0003 bd2 ba1.5k sqft3455 Coronet Ave, Lancaster, PA 17601For SaleMLS ID #PALA2094206, Chuck Honabach, Realty ONE Group Unlimited. Bright MLS
- $399,0004 bd2 ba2k sqft4065 Marietta Ave, Mount Joy, PA 17552For SaleMLS ID #PALA2093652, Joey Brennen, Inch & Co. Real Estate, LLC. Bright MLS
- $415,0003 bd3 ba2.6k sqft1734 Hametown Rd, Glen Rock, PA 17327For SaleMLS ID #PAYK2110592, Jodi Reineberg, Berkshire Hathaway HomeServices Homesale Realty. Bright MLS
- $324,9003 bd3 ba2.7k sqft500 Bridle Path, Red Lion, PA 17356For SaleMLS ID #PAYK2108520, Jerry Riggleman, Real of Pennsylvania. Bright MLS
- $399,9003 bd3 ba2.8k sqft133 Heather Glen Dr, Red Lion, PA 17356New ConstructionBright MLS
- $399,9003 bd3 ba2.8k sqft131 Heather Glen Dr, Red Lion, PA 17356New ConstructionBright MLS
- $375,0002 bd3 ba2.6k sqft107 Shetland Dr #106, Red Lion, PA 17356For SaleMLS ID #PAYK2108844, Jennifer Mackie, Coldwell Banker Realty. Bright MLS
- $349,9003 bd2 ba1.9k sqft20 Oak Dr, Mount Wolf, PA 17347For SaleMLS ID #PAYK2106434, Mike Watroba, EXP Realty, LLC. Bright MLS
- $400,0004 bd3 ba2.5k sqft500 Silver Maple Ct, Mount Wolf, PA 17347For SaleMLS ID #PAYK2110590, Cathy Burkhart, Coldwell Banker Realty. Bright MLS
