Skip main navigation
For sale
  • $194,900

    2113 Howell St, Covington, KY 41014

    2beds
    901sqft
    : 
    $1,329/mo
    Get pre-qualified
    Single Family Residence, Residential
    Built in 1868
    4,356 Square Feet Lot
    $-- Zestimate®
    $216/sqft
    $-- HOA

    What's special

    Modern finishesOversized detached garagePrivate primary suiteInviting eat-in kitchenEffortless floor planRich butcher block countertopsSpacious covered front porch
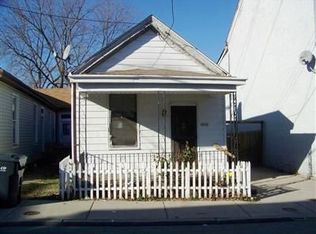
    Completely reimagined with style, comfort, and functionality in mind, this beautifully remodeled 2-bedroom, 2-bath Covington home is filled with thoughtful details from the moment you arrive. A spacious covered front porch offers a charming place to relax before stepping inside to an airy, open-concept living room that flows effortlessly into the inviting eat-in kitchen, where rich butcher block countertops and modern finishes create a space that feels both elevated and welcoming. The seamless layout leads to two comfortable bedrooms, including a private primary suite with a beautifully renovated en-suite bath, while the equally impressive hall bathroom adds convenience and polished design. Nearly every major feature has been updated, including the roof, windows, siding, flooring, kitchen, bathrooms, HVAC, water heater, exterior doors, garage door, cellar door, driveway, and oversized detached garage. Out back, the yard provides the perfect setting for pets, play, gardening, or relaxing, with direct access to an oversized one-car garage offering generous space for parking, storage, tools, hobbies, or a workshop. With extensive renovations, an effortless floor plan, and spaces designed to be truly enjoyed, this move-in-ready Covington home is one you will want to experience in person.
    5 days
    |
    577
    |
    62
    |

    Likely to sell faster than

    Zillow last checked:

    Listing updated:

    Listed by:

    The Berens Team 859-663-8464,

    Keller Williams Realty Service,

    Stephanie Berens 859-394-5054,

    Keller Williams Realty Service

    Source: NKMLS,MLS#: 645255MLS Logo

      Facts & features

      Interior

      Bedrooms & bathrooms
      • Bedrooms: 2
      • Bathrooms: 2
      • Full bathrooms: 2
      Primary bedroom
      • Features: Bath Adjoins, Ceiling Fan(s), Luxury Vinyl Flooring
      • Level: First
      • Area: 160
      • Dimensions: 10 x 16
      Bedroom 2
      • Features: Ceiling Fan(s), Luxury Vinyl Flooring
      • Level: First
      • Area: 121
      • Dimensions: 11 x 11
      Bathroom 2
      • Features: Full Finished Bath, Tub With Shower, Luxury Vinyl Flooring
      • Level: First
      • Area: 48
      • Dimensions: 6 x 8
      Dining room
      • Features: Walk-Out Access, Recessed Lighting, Luxury Vinyl Flooring
      • Level: First
      • Area: 84
      • Dimensions: 7 x 12
      Kitchen
      • Features: Walk-Out Access, Breakfast Bar, Kitchen Island, Eat-in Kitchen, Recessed Lighting, Luxury Vinyl Flooring
      • Level: First
      • Area: 108
      • Dimensions: 9 x 12
      Laundry
      • Features: Luxury Vinyl Flooring
      • Level: First
      • Area: 25
      • Dimensions: 5 x 5
      Living room
      • Features: Walk-Out Access, Ceiling Fan(s), Recessed Lighting, Luxury Vinyl Flooring
      • Level: First
      • Area: 192
      • Dimensions: 16 x 12
      Primary bath
      • Features: Shower, Luxury Vinyl Flooring
      • Level: First
      • Area: 40
      • Dimensions: 5 x 8
      Heating
      • Has Heating (Unspecified Type)
      Cooling
      • Central Air
      Appliances
      • Included: Gas Oven, Dishwasher, Microwave
      • Laundry: Laundry Room, Main Level
      Features
      • Kitchen Island, Storage, Open Floorplan, Eat-in Kitchen, Breakfast Bar, Ceiling Fan(s), Recessed Lighting, Master Downstairs
      • Windows: Vinyl Frames
      • Basement: Full
      Interior area
      • Total structure area: 901
      • Total interior livable area: 901 sqft

      Property

      Parking
      • Total spaces: 1
      • Parking features: Detached, Garage, Off Street
      • Garage spaces: 1
      Features
      • Levels: One
      • Stories: 1
      • Patio & porch: Covered, Porch
      Lot
      • Size: 4,356 Square Feet
      • Features: Level
      Details
      • Additional structures: Garage(s)
      • Parcel number: 0552103018.00

      Construction

      Type & style
      • Home type: SingleFamily
      • Architectural style: Ranch
      • Property subtype: Single Family Residence, Residential
      Materials
      • Brick, Vinyl Siding
      • Foundation: Poured Concrete
      • Roof: Shingle
      Condition
      • New construction: No
      • Year built: 1868

      Utilities & green energy

      • Sewer: Public Sewer
      • Water: Public

      Community & HOA

      HOA
      • Has HOA: No
      Location
      • Region: Covington

      Financial & listing details

      • Price per square foot: $216/sqft
      • Tax assessed value: $54,000
      • Annual tax amount: $710
      • Date on market: 7/31/2026
      • Cumulative days on market: 5 days

        Estimated market value

        Not available

        Estimated sales range

        Not available

        Not available

        Price history

        DateEventPrice
        7/31/2026Listed for sale$194,900+214.4%$216/sqft
        Source: NKMLS #645255 Report a problem
        5/7/2026Sold$62,000+29.2%$69/sqft
        Source: Public Record Report a problem
        8/4/2025Sold$48,000+1820%$53/sqft
        Source: Public Record Report a problem
        10/1/2010Sold$2,500$3/sqft
        Source: Public Record Report a problem

        Public tax history

        YearProperty taxesTax assessment
        2024$710 -1.3%$54,000
        2023$719 +0.8%$54,000
        2022$713 +55.9%$54,000 +80%
        2021$458 -27.2%$30,000
        2020$628 $30,000
        2019$628 +17.2%$30,000
        2018$536 $30,000
        2017$536 -22.8%$30,000
        2015$695 +28.7%$30,000
        2014$540 $30,000 +1100%
        2013$540 $2,500
        2012-- $2,500
        2011-- $2,500 -95%
        2010-- $50,000
        2009-- $50,000
        2008-- $50,000
        2007-- $50,000
        2006-- $50,000 +25%
        2005-- $40,000
        2004-- $40,000
        2003-- $40,000
        2002-- $40,000 +37.9%
        2001-- $29,000
        2000-- $29,000
        Find assessor info on the county website

        Monthly payment

        Est. payment

        Payment breakdown

        Explore the cost of this home by adjusting the details. Changes won't be saved.
        All calculations are estimates and provided by Zillow, Inc. for informational purposes only. Actual amounts may vary.
        HOA fees may include property taxes on listings classified as Co-Ops. Contact the listing agent and/or owner for fee details.
        Mortgage interest rates are dependent on a number of factors, including credit score, down payment, and repayment length. Interest rate data provided by Zillow Group Marketplace, Inc. as of 1/1/1970 from various mortgage lenders with which we have lead or other similar arrangements; the Estimated Payment is an average of those rates.
        See how much you could borrow to make a competitive offer.

        Climate risks

        Neighborhood: 41014

        Getting around

        34 / 100
        Car-Dependent
        31 / 100
        Some Transit
        43 / 100
        Somewhat Bikeable

        Nearby schools

        GreatSchools rating
        Schools provided by the listing agent
        • Elementary: Glenn O. Swing Elementary
        • Middle: Holmes Middle School
        • High: Holmes Senior High

        Source: NKMLS. This data may not be complete. We recommend contacting the local school district to confirm school assignments for this home.

        A local agent can set up tours, give advice and negotiate with sellers.

        A local lender can help you make sure your offer is ready when you are.

        Browse local experts

        Similar homes