Skip main navigation
Sold for $181,000
  • $181,000

    2113 Hubbard St, Greensboro, NC 27405

    3beds
    905sqft
    Stick/Site Built, Residential, Single Family Residence
    Built in 1955
    0.24 Acres Lot
    $205,500 Zestimate®
    $--/sqft
    $1,404 Estimated rent

    Home value

    $205,500

    $193,000 - $218,000

    $1,404/mo

    Zestimate® history
    Loading
    Loading...

    Owner options

    List your home for rent

    $1,404/mo

    Rent Zestimate®

    Find your next renter with Zillow Rental Manager. Plus, with online applications, you can quickly screen prospective tenants – for free.

    Learn more

    $1,404/mo

    Rent Zestimate®

    Refinance and save

    $1,176/mo

    Est. payment

    Refinancing to a lower rate could help reduce your monthly payments and save thousands over the life of the loan.

    See today's rates

    $1,176/mo

    Est. payment

    Explore your selling options

    Work with a Zillow partner agent

    Leverage their expertise and Zillow's premium Showcase listings to get your home seen by more buyers.

    Get started

    List with your own agent

    Get your home in front of millions of buyers by listing it on Zillow.

    Learn how to do it

    Sell it yourself

    Take full control of how buyers see your home on Zillow by listing For Sale by Owner (FSBO).

    List your home

    What's special

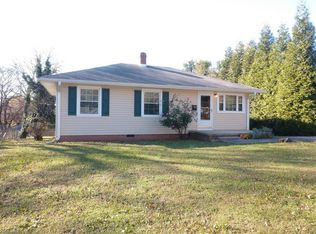
    This charming renovated 3-bedroom, 1-bath home is nestled in the heart of Greensboro's historic Cone Mills area. Boasting numerous updates, the home features beautifully refinished hardwood floors and new LVP flooring, offering both elegance and durability. The freshly installed roof adds peace of mind, while the completely renovated kitchen shines with new cabinets, a stylish tile backsplash, and sleek granite countertops. The bathroom has been thoughtfully upgraded with a modern vanity and a refinished cast iron tub, blending contemporary comfort with classic charm. Fresh paint inside and out gives the home a bright, inviting feel, and new windows throughout ensure energy efficiency. Outside, enjoy the covered front porch, perfect for relaxing, and a spacious, partially fenced yard that offers plenty of room for outdoor activities. This move-in-ready home is a perfect blend of modern updates and timeless character.

    Zillow last checked:

    Listing updated:

    Listed by:

    Anna C. Hendren 336-516-2766,

    Hendren Realty,

    Brooke Hendren 336-343-8269,

    Hendren Realty

    Bought with:

    Philemon Ksor, 346048

    eXp Realty, LLC

    Source: Triad MLS,MLS#: 1154495MLS LogoOriginating MLS: Greensboro

    Facts & features

    Interior

    Bedrooms & bathrooms
    • Bedrooms: 3
    • Bathrooms: 1
    • Full bathrooms: 1
    • Main level bathrooms: 1
    Primary bedroom
    • Level: Main
    • Dimensions: 11.17 x 9.42
    Bedroom 2
    • Level: Main
    • Dimensions: 11.67 x 11.58
    Bedroom 3
    • Level: Main
    • Dimensions: 11.67 x 8.08
    Kitchen
    • Level: Main
    • Dimensions: 16.08 x 8.08
    Living room
    • Level: Main
    • Dimensions: 15.33 x 11.75
    Heating
    • Forced Air, Natural Gas
    Cooling
    • Central Air
    Appliances
    • Included: Microwave, Range, Electric Water Heater
    • Laundry: Dryer Connection, Washer Hookup
    Features
    • Ceiling Fan(s)
    • Flooring: Vinyl, Wood
    • Basement: Crawl Space
    • Has fireplace: No
    Interior area
    • Total structure area: 905
    • Total interior livable area: 905 sqft
    • Finished area above ground: 905

    Property

    Parking
    • Parking features: Driveway
    • Has uncovered spaces: Yes
    Features
    • Levels: One
    • Stories: 1
    • Pool features: None
    Lot
    • Size: 0.24 Acres
    • Features: Cleared
    Details
    • Parcel number: 0026792
    • Zoning: R-5
    • Special conditions: Owner Sale

    Construction

    Type & style
    • Home type: SingleFamily
    • Property subtype: Stick/Site Built, Residential, Single Family Residence
    Materials
    • Asbestos
    Condition
    • Year built: 1955

    Utilities & green energy

    • Sewer: Public Sewer
    • Water: Public

    Community & neighborhood

    Location
    • Region: Greensboro
    • Subdivision: Cone Mills Corporation

    Other

    Other facts
    • Listing agreement: Exclusive Right To Sell
    • Listing terms: Cash,Conventional,Fannie Mae,FHA,VA Loan

    Price history

    DateEventPrice
    10/15/2024Sold$181,000-7.2%
    Source: Triad MLS #1154495 Report a problem
    9/13/2024Pending sale$195,000
    Source: Triad MLS #1154495 Report a problem
    9/9/2024Listed for sale$195,000+150%
    Source: Triad MLS #1154495 Report a problem
    3/29/2004Sold$78,000+11.4%
    Source: Triad MLS #G316691 Report a problem
    7/2/2001Sold$70,000
    Source: Triad MLS #G121454 Report a problem

    Public tax history

    YearProperty taxesTax assessment
    2025$1,503 +14.1%$107,100 +14.1%
    2024$1,317 $93,900
    2023$1,317 +2.9%$93,900
    2022$1,280 +16%$93,900 +18.6%
    2021$1,103 +2.2%$79,200
    2018$1,080 +11.8%$79,200
    2017$966 $79,200 +13%
    2016$966 $70,100
    2015$966 -1.8%$70,100
    2014$983 $70,100
    2013-- $70,100
    2012-- $70,100 -4.2%
    2011-- $73,200
    2010-- $73,200
    2004-- $73,200 +41.9%
    2002-- $51,600

    Find assessor info on the county website

    Neighborhood: 27405

    Nearby schools

    GreatSchools rating
    Schools provided by the listing agent
    • Elementary: Cone
    • Middle: Mendenhall
    • High: Page

    Source: Triad MLS. This data may not be complete. We recommend contacting the local school district to confirm school assignments for this home.

    Get a cash offer in 3 minutes
    Find out how much your home could sell for in as little as 3 minutes with a no-obligation cash offer.
    Estimated market value
    $205,500
    Get a cash offer in 3 minutes
    Find out how much your home could sell for in as little as 3 minutes with a no-obligation cash offer.
    Estimated market value
    $205,500