Welcome to a home that lives larger than expected and offers the rare balance of peaceful surroundings with everyday convenience. Located in a beautiful country setting, this thoughtfully designed two story home provides room to breathe while remaining just a short drive from Uptown Charlotte, major highways, and daily amenities.
Inside, the bright open main level features defined dining and living spaces that flow seamlessly into the kitchen and everyday gathering areas. Natural light pours in through oversized windows and clean neutral finishes create a timeless backdrop that feels both warm and modern. The formal dining room with custom trim detail sets the tone, while the great room anchors the home with space that feels open yet comfortable. A dedicated office and flexible living areas support work from home or everyday routines with ease.
The kitchen opens naturally to the main living area, making it ideal for both entertaining and daily life. The floor plan offers excellent flow and functionality with over three thousand square feet of heated living space thoughtfully distributed across both levels
Upstairs, the primary suite offers a true retreat with generous room size, a large walk in closet, and a spa inspired ensuite bath featuring dual vanities, a soaking tub, and a tiled shower. Secondary bedrooms are well sized and well placed, complemented by additional flex and bonus spaces that adapt easily to media room, playroom, or guest needs.
Outside, enjoy a covered front porch perfect for morning coffee, along with a fully fenced backyard that provides privacy and room to relax or play. The setting feels quiet and open, yet you remain close to Charlotte’s dining, employment centers, and entertainment.
This is a home that delivers space, flexibility, and location without compromise.
Closed
$649,500
2113 Katie Alice Cir, Waxhaw, NC 28173
4beds
3,171sqft
Single Family Residence
Built in 2020
0.35 Acres Lot
$646,600 Zestimate®
$205/sqft
$3,318 Estimated rent
Home value
$646,600
Estimated sales range
Not available
$3,318/mo
Zestimate® history
Owner options
List your home for rent
$3,318/mo
Rent Zestimate®
Find your next renter with Zillow Rental Manager. Plus, with online applications, you can quickly screen prospective tenants – for free.
$3,318/mo
Rent Zestimate®
Refinance and save
$4,147/mo
Est. payment
Refinancing to a lower rate could help reduce your monthly payments and save thousands over the life of the loan.
$4,147/mo
Est. payment
Explore your selling options
Work with a Zillow partner agent
Leverage their expertise and Zillow's premium Showcase listings to get your home seen by more buyers.
Get startedList with your own agent
Get your home in front of millions of buyers by listing it on Zillow.
Learn how to do itSell it yourself
Take full control of how buyers see your home on Zillow by listing For Sale by Owner (FSBO).
List your homeWhat's special
Beautiful country settingDedicated officeClean neutral finishesTiled showerOversized windowsDual vanitiesSoaking tub
Zillow last checked:
Listing updated:
Listed by:
Andy Caldwell andycaldwellbroker@gmail.com,
RE/MAX Executive
Bought with:
Brooke Mosquera
Keller Williams Ballantyne Area
Source: Canopy MLS as distributed by MLS GRID,MLS#: 4330043
Facts & features
Interior
Bedrooms & bathrooms
- Bedrooms: 4
- Bathrooms: 3
- Full bathrooms: 2
- 1/2 bathrooms: 1
Primary bedroom
- Level: Upper
Heating
- Central, Hot Water, Natural Gas
Cooling
- Central Air
Appliances
- Included: Dishwasher, Disposal, Gas Range
- Laundry: Electric Dryer Hookup, Inside, Laundry Room, Upper Level, Washer Hookup
Features
- Has basement: No
Interior area
- Total structure area: 3,171
- Total interior livable area: 3,171 sqft
- Finished area above ground: 3,171
- Finished area below ground: 0
Property
Parking
- Total spaces: 3
- Parking features: Driveway, Attached Garage, Garage Door Opener, Garage Faces Front, Garage on Main Level
- Attached garage spaces: 1
- Carport spaces: 2
- Covered spaces: 3
- Has uncovered spaces: Yes
Features
- Levels: Two
- Stories: 2
- Entry location: Main
- Patio & porch: Rear Porch
- Pool features: Community
- Fencing: Back Yard,Fenced
Lot
- Size: 0.35 Acres
- Dimensions: 80' x 181' x 82' x 196'
Living quarters
- Secondary features: None
Details
- Additional structures: None
- Parcel number: 06012094
- Zoning: AF8
- Special conditions: Standard
- Horse amenities: None
Construction
Type & style
- Home type: SingleFamily
- Property subtype: Single Family Residence
Materials
- Shingle/Shake
- Foundation: Slab
Condition
- New construction: No
- Year built: 2020
Details
- Builder name: True Homes LLC
Utilities & green energy
- Sewer: Public Sewer
- Water: City
- Utilities for property: Underground Power Lines, Underground Utilities
Community & HOA
Community
- Features: Clubhouse
- Subdivision: Greenbrier
HOA
- Has HOA: Yes
- HOA fee: $375 semi-annually
- HOA name: CAMS
- HOA phone: 877-672-2267
Location
- Region: Waxhaw
Financial & listing details
- Price per square foot: $205/sqft
- Tax assessed value: $542,100
- Annual tax amount: $2,611
- Date on market: 12/22/2025
- Cumulative days on market: 41 days
- Listing terms: Conventional,FHA
- Road surface type: Concrete
Price history
| Date | Event | Price |
|---|---|---|
| 3/13/2026 | Sold | $649,500$205/sqft |
Source:  Canopy MLS as distributed by MLS GRID #4330043 Report a problem Canopy MLS as distributed by MLS GRID #4330043 Report a problem | ||
| 2/1/2026 | Pending sale | $649,500$205/sqft |
Source: Canopy MLS as distributed by MLS GRID #4330043 Report a problem | ||
| 12/22/2025 | Listed for sale | $649,500+66.8%$205/sqft |
Source: Canopy MLS as distributed by MLS GRID #4330043 Report a problem | ||
| 11/5/2020 | Sold | $389,500+127.1%$123/sqft |
Source: Public Record Report a problem | ||
| 4/24/2020 | Sold | $171,500$54/sqft |
Source: Public Record Report a problem | ||
Public tax history
| Year | Property taxes | Tax assessment |
|---|---|---|
| 2025 | $2,611 +6.1% | $542,100 +41.7% |
| 2024 | $2,460 +1.4% | $382,500 |
| 2023 | $2,427 | $382,500 |
| 2022 | $2,427 +0.7% | $382,500 |
| 2021 | $2,411 +722.5% | $382,500 +906.6% |
| 2020 | $293 +1795.6% | $38,000 |
| 2019 | $15 | $38,000 |
| 2018 | -- | -- |
Find assessor info on the county website
Neighborhood: 28173
Nearby homes
- $554,1004 bd2 ba3k sqft2109 Katie Alice Cir, Waxhaw, NC 28173Off Market
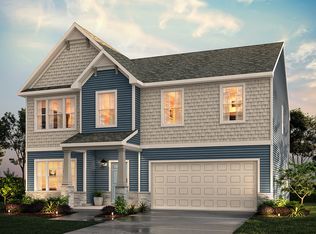
- $697,3005 bd3 ba3.1k sqft2121 Katie Alice Cir, Waxhaw, NC 28173Off Market
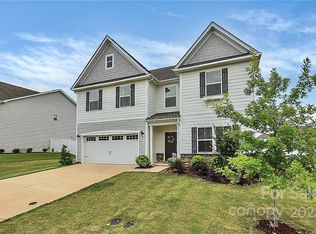
- $671,9005 bd3 ba2.8k sqft2125 Katie Alice Cir, Waxhaw, NC 28173Off Market
- $509,0004 bd2 ba2.7k sqft2105 Katie Alice Cir, Waxhaw, NC 28173Off Market
- $541,4003 bd2 ba2.3k sqft1106 Brooksland Pl, Waxhaw, NC 28173Off Market
- $614,2004 bd2 ba2.7k sqft2116 Katie Alice Cir, Waxhaw, NC 28173Off Market
- $650,0005 bd4 ba4.1k sqft2120 Katie Alice Cir, Waxhaw, NC 28173For Sale
- $568,7003 bd2 ba2.2k sqft2112 Katie Alice Cir, Waxhaw, NC 28173Off Market
Nearby schools
GreatSchools rating
- 6/10Western Union Elementary SchoolGrades: K-5Distance: 3.3 mi
- 4/10Parkwood Middle SchoolGrades: 6-8Distance: 5.2 mi
- 8/10Parkwood High SchoolGrades: 9-12Distance: 5 mi
Schools provided by the listing agent
- Elementary: Western Union
- Middle: Parkwood
- High: Parkwood
Source: Canopy MLS as distributed by MLS GRID. This data may not be complete. We recommend contacting the local school district to confirm school assignments for this home.
Get a cash offer in 3 minutes
Find out how much your home could sell for in as little as 3 minutes with a no-obligation cash offer.
Estimated market value
$646,600
Get a cash offer in 3 minutes
Find out how much your home could sell for in as little as 3 minutes with a no-obligation cash offer.
Estimated market value
$646,600
- North Carolina
- Union County
- Waxhaw
- 28173
- 2113 Katie Alice Cir
Nearby cities
Nearby neighborhoods
Nearby zip codes
Other Waxhaw Topics
