Skip main navigation
Closed
  • $650,000

    2113 Kedzie Ave #E, Chicago, IL 60647

    3beds
    --sqft
    Townhouse, Single Family Residence
    Built in 1998
    8,288 Square Feet Lot
    $693,400 Zestimate®
    $--/sqft
    $3,806 Estimated rent

    Home value

    $693,400

    $617,000 - $777,000

    $3,806/mo

    Zestimate® history
    Loading
    Loading...

    Owner options

    List your home for rent

    $3,806/mo

    Rent Zestimate®

    Find your next renter with Zillow Rental Manager. Plus, with online applications, you can quickly screen prospective tenants – for free.

    Learn more

    $3,806/mo

    Rent Zestimate®

    Refinance and save

    $3,993/mo

    Est. payment

    Refinancing to a lower rate could help reduce your monthly payments and save thousands over the life of the loan.

    See today's rates

    $3,993/mo

    Est. payment

    Explore your selling options

    Work with a Zillow partner agent

    Leverage their expertise and Zillow's premium Showcase listings to get your home seen by more buyers.

    Get started

    List with your own agent

    Get your home in front of millions of buyers by listing it on Zillow.

    Learn how to do it

    Sell it yourself

    Take full control of how buyers see your home on Zillow by listing For Sale by Owner (FSBO).

    List your home

    What's special

    Updated bathroomsFenced patioArtificial turfQuiet rear end-unit townhomeExtra family roomFarm sinkOpen concept floor plan
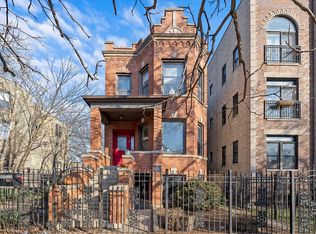
    Live one block from Palmer Square Park and Logan Square hot spots, in this beautifully renovated, 3-story townhome with 3 bedrooms, an extra family room (or 4th bedroom, kid's playroom, or home office), and 2 1/2 bathrooms. Located the furthest off Kedzie, this quiet, rear end-unit townhome has the feel of a single-family home, but at a fraction of the price. Renovated chef's kitchen has high-end stainless steel Blue Star stove with vented hood, olive-green painted cabinets with wood countertops, farm sink, and stylish wall of decorative tile. Open concept floor plan offers dining and living areas, half bath on the main floor along with a back deck leading to a fenced patio with artificial turf. Three updated bathrooms - one on each floor. Primary and second bedrooms with one shared full bathroom upstairs. Family room, third bedroom, full bathroom, and laundry downstairs. Secure gated parking included. Many renovations, including: new roof fall 2024, new ejector pump 2023, new Pella windows on 1st and 2nd floors, custom organized walk-in closet in primary bedroom 2021, new designer lighting and all new stylish chef's kitchen with high-end stove, refrigerator, vented hood, farmhouse sink, olive-green cabinets with pull out drawers and lazy susan, subway backsplash and full-wall decorative tile in 2019. Low fee (and low key) HOA. Desirable location in the charming, walkable Logan Square neighborhood, 1 block from beautiful Palmer Square Park and a short walk to some of the city's best restaurants, summer patios and bars - including Scofflaw, The Moonlighter, Bang Bang Pie & Biscuits, Giant, Outside Voices, Parson's Chicken & Fish, Bungalow by Middle Brow, Lula Cafe - to name a few. Stroll up to the square each weekend in summer for the Logan Square farmer's market. Short 2-3 block walk to the California/Milwaukee blue line train, to downtown or O'Hare airport easily and quickly, and a short half-mile walk to The 606 elevated 2.7 mile trail for running, biking, and walking.

    Zillow last checked:

    Listing updated:

    Listed by:

    Janelle Dennis 773-255-7751,

    @properties Christie's International Real Estate

    Bought with:

    Debra Dobbs, CCIM

    Compass

    Source: MRED as distributed by MLS GRID,MLS#: 12312145MLS Logo

    Facts & features

    Interior

    Bedrooms & bathrooms
    • Bedrooms: 3
    • Bathrooms: 3
    • Full bathrooms: 2
    • 1/2 bathrooms: 1
    Rooms
    • Room types: Deck, Terrace, Walk In Closet
    Primary bedroom
    • Features: Flooring (Hardwood), Bathroom (Full)
    • Level: Second
    • Area: 156 Square Feet
    • Dimensions: 13X12
    Bedroom 2
    • Features: Flooring (Hardwood)
    • Level: Second
    • Area: 110 Square Feet
    • Dimensions: 11X10
    Bedroom 3
    • Features: Flooring (Carpet)
    • Level: Lower
    • Area: 90 Square Feet
    • Dimensions: 10X9
    Deck
    • Level: Main
    • Area: 60 Square Feet
    • Dimensions: 10X6
    Dining room
    • Features: Flooring (Hardwood)
    • Level: Main
    • Area: 48 Square Feet
    • Dimensions: 8X6
    Family room
    • Features: Flooring (Carpet)
    • Level: Lower
    • Area: 160 Square Feet
    • Dimensions: 16X10
    Kitchen
    • Features: Kitchen (Eating Area-Breakfast Bar, Custom Cabinetry, Updated Kitchen), Flooring (Hardwood)
    • Level: Main
    • Area: 170 Square Feet
    • Dimensions: 17X10
    Laundry
    • Features: Flooring (Ceramic Tile)
    • Level: Lower
    • Area: 9 Square Feet
    • Dimensions: 3X3
    Living room
    • Features: Flooring (Hardwood)
    • Level: Main
    • Area: 120 Square Feet
    • Dimensions: 12X10
    Other
    • Level: Main
    • Area: 232 Square Feet
    • Dimensions: 29X8
    Walk in closet
    • Features: Flooring (Carpet)
    • Level: Second
    • Area: 28 Square Feet
    • Dimensions: 7X4
    Walk in closet
    • Features: Flooring (Carpet)
    • Level: Second
    • Area: 28 Square Feet
    • Dimensions: 7X4
    Heating
    • Natural Gas, Forced Air
    Cooling
    • Central Air
    Appliances
    • Included: Range, Microwave, Dishwasher, Refrigerator, Washer, Dryer, Disposal, Stainless Steel Appliance(s), Range Hood
    • Laundry: Washer Hookup, In Unit, Laundry Closet
    Features
    • Walk-In Closet(s), Open Floorplan
    • Flooring: Hardwood, Carpet
    • Windows: Screens
    • Basement: Finished,Full
    • Common walls with other units/homes: End Unit
    Interior area
    • Total structure area: 0

    Property

    Parking
    • Total spaces: 1
    • Parking features: Off Alley, Assigned, Electric Gate, Parking Lot, On Site, Owned
    Accessibility
    • Accessibility features: No Disability Access
    Features
    • Patio & porch: Deck, Patio
    • Fencing: Fenced
    Lot
    • Size: 8,288 Square Feet
    • Dimensions: 37 X 224
    Details
    • Parcel number: 13361130810000
    • Special conditions: List Broker Must Accompany
    • Other equipment: Ceiling Fan(s), Sump Pump

    Construction

    Type & style
    • Home type: Townhouse
    • Property subtype: Townhouse, Single Family Residence
    Materials
    • Vinyl Siding, Brick
    • Foundation: Concrete Perimeter
    • Roof: Asphalt
    Condition
    • New construction: No
    • Year built: 1998

    Utilities & green energy

    • Electric: Circuit Breakers
    • Sewer: Public Sewer
    • Water: Public

    Community & HOA

    HOA
    • Has HOA: Yes
    • Amenities included: Security Door Lock(s), Fencing
    • Services included: Insurance, Lawn Care, Snow Removal
    • HOA fee: $167 monthly
    Location
    • Region: Chicago

    Financial & listing details

    • Annual tax amount: $8,469
    • Date on market: 3/19/2025
    • Listing terms: Conventional
    • Ownership: Fee Simple w/ HO Assn.

    Price history

    DateEventPrice
    4/30/2025Sold$650,000+20.4%
    Source: MRED as distributed by MLS GRID #12312145 Report a problem
    3/24/2025Contingent$539,900
    Source: MRED as distributed by MLS GRID #12312145 Report a problem
    3/19/2025Listed for sale$539,900+25.6%
    Source: MRED as distributed by MLS GRID #12312145 Report a problem
    8/30/2019Sold$430,000
    Source: MRED as distributed by MLS GRID #10446857 Report a problem

    Public tax history

    Tax history is unavailable.

    Neighborhood: Logan Square

    Nearby schools

    GreatSchools rating
    Schools provided by the listing agent
    • District: 299

    Source: MRED as distributed by MLS GRID. This data may not be complete. We recommend contacting the local school district to confirm school assignments for this home.

    Get a cash offer in 3 minutes
    Find out how much your home could sell for in as little as 3 minutes with a no-obligation cash offer.
    Estimated market value
    $693,400
    Get a cash offer in 3 minutes
    Find out how much your home could sell for in as little as 3 minutes with a no-obligation cash offer.
    Estimated market value
    $693,400