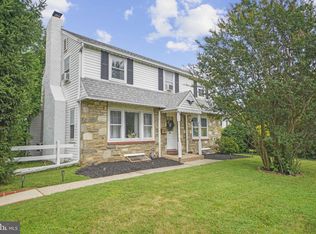
Discover the investment potential in this well-maintained 1,238-square-foot duplex. The first-floor unit features 2 bedrooms, 1 full bath, a spacious living room, and a roomy kitchen. The second-floor unit offers 1 bedroom, 1 full bath, and generous living space and is currently tenant-occupied, providing immediate rental income of $1,200/month. The home also includes an unfinished basement, ideal for storage, with the potential to be finished for additional living space, subject to any required approvals. Whether you're looking to expand your investment portfolio or occupy one unit while generating rental income from the other, this property offers exceptional flexibility. Rental income may help offset monthly housing expenses while providing the opportunity to build long-term equity. Conveniently located near Highland Elementary School, Willow Grove Park Mall, the Roslyn SEPTA Regional Rail Station, Abington Hospital, and major commuter routes, this property is an excellent opportunity for both investors and owner-occupants. Schedule your showing today and see the possibilities for yourself!
Under contract
$420,000
2113 Keith Rd, Abington, PA 19001
3beds
2baths
1,238sqft
Duplex
Built in 1941
-- sqft lot
$-- Zestimate®
$339/sqft
$-- HOA
What's special
Roomy kitchenGenerous living space
- 37 days
- 132
- 2
Likely to sell faster than
Zillow last checked:
Listing updated:
Listed by:
Meredith Fazio 215-630-2137,
RE/MAX One Realty (215) 467-2892
Source: Bright MLS,MLS#: PAMC2188372
Facts & features
Interior
Bedrooms & bathrooms
- Bedrooms: 3
- Bathrooms: 2
Basement
- Area: 0
Heating
- Radiator, Natural Gas
Cooling
- Window Unit(s), Electric
Appliances
- Included: Gas Water Heater
- Laundry: In Basement
Features
- Windows: Energy Efficient, Insulated Windows, Screens
- Basement: Full,Unfinished
- Has fireplace: No
Interior area
- Total structure area: 1,238
- Total interior livable area: 1,238 sqft
Property
Parking
- Total spaces: 1
- Parking features: Storage, Garage Faces Rear, Unpaved, Attached, On Street
- Attached garage spaces: 1
- Has uncovered spaces: Yes
Accessibility
- Accessibility features: None
Features
- Pool features: None
Lot
- Size: 9,375 Square Feet
- Dimensions: 75.00 x 0.00
Details
- Additional structures: Above Grade, Below Grade
- Parcel number: 300035144007
- Zoning: DUPLEX
- Zoning description: DUPLEX
- Special conditions: Standard
Construction
Type & style
- Home type: MultiFamily
- Architectural style: Cape Cod
- Property subtype: Duplex
Materials
- Frame
- Foundation: Block, Slab
Condition
- New construction: No
- Year built: 1941
Utilities & green energy
- Sewer: Public Sewer
- Water: Public
- Utilities for property: Natural Gas Available
Community & HOA
Community
- Subdivision: Highland Farms
Location
- Region: Abington
- Municipality: ABINGTON TWP
Financial & listing details
- Price per square foot: $339/sqft
- Tax assessed value: $105,550
- Annual tax amount: $5,348
- Date on market: 8/22/2026
- Listing agreement: Exclusive Right To Sell
- Listing terms: Cash,Conventional,VA Loan
- Inclusions: Home Warranty Is Included With The Sale For Added Peace Of Mind. Termite Bond Is Included With The Sale. Lifetime Warranty For Both Window Install And Product Are Included With The Sale. All Existing Appliances Being Conveyed In "as-is" Condition; Range / Oven, Refrigerators, Washer, Dryer, Window Units, Portable Air Conditioner.
- Exclusions: Personal Property
- Ownership: Fee Simple
- Total actual rent: 1200
Estimated market value
Not available
Estimated sales range
Not available
Not available
Price history
| Date | Event | Price |
|---|---|---|
| 8/28/2026 | Contingent | $420,000$339/sqft |
Source:  Bright MLS #PAMC2188372 Report a problem Bright MLS #PAMC2188372 Report a problem | ||
| 8/22/2026 | Listed for sale | $420,000+17%$339/sqft |
Source: Bright MLS #PAMC2188372 Report a problem | ||
| 12/14/2023 | Sold | $359,000$290/sqft |
Source: Bright MLS #PAMC2085550 Report a problem | ||
| 11/6/2023 | Contingent | $359,000$290/sqft |
Source: Bright MLS #PAMC2085550 Report a problem | ||
| 10/19/2023 | Listed for sale | $359,000+11.8%$290/sqft |
Source: Bright MLS #PAMC2085550 Report a problem | ||
| 6/21/2023 | Listing removed | -- |
Source: Zillow Rentals Report a problem | ||
| 6/15/2023 | Listed for rent | $1,095$1/sqft |
Source: Zillow Rentals Report a problem | ||
| 5/10/2021 | Sold | $321,000+7%$259/sqft |
Source: Public Record Report a problem | ||
| 3/3/2021 | Pending sale | $299,900$242/sqft |
Source:  RE/MAX International #PAMC683248 Report a problem RE/MAX International #PAMC683248 Report a problem | ||
| 3/3/2021 | Price change | $299,900-6.3%$242/sqft |
Source: RE/MAX Millennium #PAMC683248 Report a problem | ||
| 2/24/2021 | Pending sale | $320,000$258/sqft |
Source: RE/MAX Millennium #PAMC683248 Report a problem | ||
| 2/24/2021 | Listed for sale | $320,000$258/sqft |
Source: RE/MAX Millennium #PAMC683248 Report a problem | ||
| 2/23/2021 | Pending sale | $320,000+6.7%$258/sqft |
Source: Bright MLS #PAMC683248 Report a problem | ||
| 2/17/2021 | Listed for sale | $299,900+11.1%$242/sqft |
Source: Bright MLS #PAMC683248 Report a problem | ||
| 5/7/2008 | Sold | $270,000-3.5%$218/sqft |
Source: Public Record Report a problem | ||
| 4/11/2008 | Listed for sale | $279,900+21.7%$226/sqft |
Source: Postlets #5156145 Report a problem | ||
| 11/3/2005 | Sold | $230,000$186/sqft |
Source: Public Record Report a problem | ||
Public tax history
| Year | Property taxes | Tax assessment |
|---|---|---|
| 2025 | $5,084 +5.3% | $105,550 |
| 2024 | $4,829 | $105,550 |
| 2023 | $4,829 +6.5% | $105,550 |
| 2022 | $4,534 +5.7% | $105,550 |
| 2021 | $4,289 +0.4% | $105,550 |
| 2020 | $4,271 +1% | $105,550 |
| 2019 | $4,228 +0.6% | $105,550 |
| 2018 | $4,203 +3.4% | $105,550 |
| 2017 | $4,063 +3.1% | $105,550 |
| 2016 | $3,939 +3.1% | $105,550 |
| 2015 | $3,819 +3.6% | $105,550 |
| 2014 | $3,686 +0.1% | $105,550 |
| 2013 | $3,681 +0.6% | $105,550 |
| 2012 | $3,660 +1.4% | $105,550 |
| 2011 | $3,611 +2.4% | $105,550 |
| 2010 | $3,527 -0.5% | $105,550 |
| 2009 | $3,544 +2% | $105,550 |
| 2008 | $3,474 +3.6% | -- |
| 2007 | $3,354 +5.7% | -- |
| 2006 | $3,172 +5.1% | -- |
| 2005 | $3,019 +6.9% | -- |
| 2004 | $2,825 +0.7% | -- |
| 2003 | $2,805 +3.2% | -- |
| 2002 | $2,717 +7.4% | -- |
| 2000 | $2,530 +4.7% | -- |
| 1999 | $2,416 | -- |
Find assessor info on the county website
Monthly payment
Est. payment
Payment breakdown
Explore the cost of this home by adjusting the details. Changes won't be saved.Climate risks
Neighborhood: 19001
Nearby schools
Schools provided by the listing agent
- Elementary: Highland
- Middle: Abington Junior High School
- High: Abington Senior
- District: Abington
Source: Bright MLS. This data may not be complete. We recommend contacting the local school district to confirm school assignments for this home.

Similar homes
- $485,0003 bd2 ba1.4k sqft2111 Rush Rd, Abington, PA 19001For Sale
 MLS ID #PAMC2190410, homecoin.com Minerick, Homecoin.com. Bright MLS
 - $399,9003 bd1 ba1.4k sqft116 Allison Rd, Willow Grove, PA 19090For Sale
 MLS ID #PAMC2194134, Dylan Bear, Real of Pennsylvania. Bright MLS
 - $380,0002 bd2 ba1.1k sqft512 Cricket Ave, Glenside, PA 19038For Sale
 MLS ID #PAMC2194060, Jeff George, BHHS Fox & Roach-Center City Walnut. Bright MLS
 - $489,9003 bd2 ba1.2k sqft327 Greenwood Ave, Jenkintown, PA 19046For Sale
 MLS ID #PAMC2193122, Ms. Cindy Wollman, BHHS Fox & Roach-Jenkintown. Bright MLS
 - $415,0005 bd2 ba1.5k sqft218 N Sylvania Ave, Rockledge, PA 19046For SaleMLS ID #PAMC2180624, Sarah Gabriel, Keller Williams Real Estate-Blue Bell. Bright MLS
- $365,0003 bd2 ba1.7k sqft215 Byberry Ave, Hatboro, PA 19040For SaleMLS ID #PAMC2188918, Victoria Sweitzer, RE/MAX Centre Realtors. Bright MLS
- $389,0003 bd2 ba1.3k sqft120 Lejune Rd, Cinnaminson, NJ 08077For SaleMLS ID #NJBL2114666, Mr. Naoji Moriuchi, Compass New Jersey, LLC - Moorestown. Bright MLS
- $469,5003 bd2 ba1.4k sqft3027 Crescent Ave, Lafayette Hill, PA 19444For SaleMLS ID #PAMC2193798, Lori-Nan Engler, Redfin Corporation. Bright MLS
- $465,0003 bd2 ba1.4k sqft901 Main St, Riverton, NJ 08077For SaleMLS ID #NJBL2117546, Lisa Hermann, Keller Williams Realty - Moorestown. Bright MLS
- $449,9003 bd1 ba1.2k sqft20 N Malin Rd, Broomall, PA 19008For SaleMLS ID #PADE2122304, Christian Will, Keller Williams Elite. Bright MLS
- $440,0003 bd2 ba1.5k sqft2119 S 13th St, Philadelphia, PA 19148For SaleMLS ID #PAPH2660002, Christian Fegel, Elfant Wissahickon Realtors. Bright MLS
- $410,0003 bd2 ba1.3k sqft3727 Hamilton St, Philadelphia, PA 19104For SaleMLS ID #PAPH2642128, Melani Lamond, Compass RE. Bright MLS
- $319,9004 bd3 ba1.4k sqft3252 Cottman Ave, Philadelphia, PA 19149For SaleMLS ID #PAPH2674708, Phong Lam, Century 21 Advantage Gold-South Philadelphia. Bright MLS
- $375,0002 bd2 ba1.2k sqft118 Montrose Ave #C, Bryn Mawr, PA 19010For SaleMLS ID #PADE2123970, Leo Day, Compass RE. Bright MLS
- $239,9003 bd2 ba1.2k sqft213 E Comly St, Philadelphia, PA 19120For SaleMLS ID #PAPH2674206, Carol Mccann, RE/MAX One Realty. Bright MLS
- $425,0002 bd2 ba1.5k sqft855 Martin Ave, Bryn Mawr, PA 19010For SaleMLS ID #PADE2118882, Tom Toole III, RE/MAX Main Line-West Chester. Bright MLS
- $375,0003 bd2 ba1.2k sqft3416 Vaux St, Philadelphia, PA 19129For SaleMLS ID #PAPH2667748, Heather A Petrone-Shook, BHHS Fox & Roach At the Harper, Rittenhouse Square. Bright MLS
- $339,9003 bd2 ba1.4k sqft674 Wendover St, Philadelphia, PA 19128For SaleMLS ID #PAPH2672850, Lisa Murphy, Compass RE. Bright MLS
- $569,0003 bd3 ba1.1k sqft776 Brooke Rd, Glenside, PA 19038For SaleMLS ID #PAMC2185068, Darcy Scollin, OCF Realty LLC - Philadelphia. Bright MLS
- $499,0003 bd3 ba1.3k sqft328 Glen Echo Rd, Philadelphia, PA 19119For SaleMLS ID #PAPH2671238, Kathy Krebs, Elfant Wissahickon-Chestnut Hill. Bright MLS
