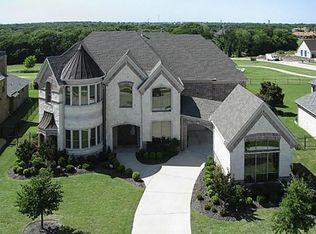
Welcome to 2113 Kings Pass in the highly desirable Buffalo Creek Golf Course Community in Heath, where timeless design meets extensive modern updates. This beautifully renovated home has undergone an impressive transformation, offering luxury finishes, exceptional craftsmanship & true peace of mind. A comprehensive 2024 renovation includes all new Marvin windows and exterior doors, updated hardwood flooring, designer tile, fresh carpet, recessed LED lighting, new ceiling fans, fresh paint throughout & upgraded plugs, switches, door hardware & an enhanced alarm system. The chef's kitchen has been completely refreshed with quartz countertops, updated cabinetry, custom built-ins, premium hardware, new sinks, a built-in refrigerator, double ovens, convection microwave & a gas cooktop. Every bathroom has been beautifully updated with new quartz countertops, plumbing fixtures, mirrors, lighting, sinks & high-efficiency Delta toilets. The luxurious primary bath features a stunning new shower, soaking tub & custom finishes, while the pool bath & secondary baths have also been fully renovated.
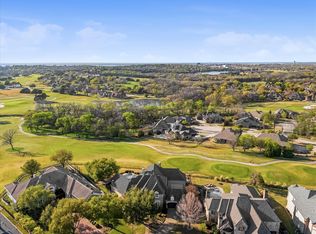
The outdoor area is as impressive as the home with a beautifully designed pool overlooking the Buffalo Creek golf course.
Major system upgrades include three 16-SEER HVAC systems, a 2022 impact-resistant roof, upgraded ridge venting & chimney flashing, whole-house surge protection & a resurfaced pool with new LED lighting. Situated on a beautiful street in one of Heath's most established neighborhoods, residents enjoy golf course surroundings, mature trees, nearby walking trails & convenient access to Lake Ray Hubbard, shopping & dining.
This move-in-ready home combines luxury, quality & an incredible list of improvements offering the rare opportunity to enjoy an extensively updated home in one of Heath's premier communities at this price point. Truly turn key and very much feels like 2026 in this home!
Sold
Price Unknown
2113 Kings Pass, Heath, TX 75032
4beds
4,899sqft
Single Family Residence
Built in 2007
10,802 Square Feet Lot
$1,164,400 Zestimate®
$--/sqft
$6,229 Estimated rent
Home value
$1,164,400
$1.09M - $1.23M
$6,229/mo
Zestimate® history
Owner options
List your home for rent
$6,229/mo
Rent Zestimate®
Find your next renter with Zillow Rental Manager. Plus, with online applications, you can quickly screen prospective tenants – for free.
$6,229/mo
Rent Zestimate®
Refinance and save
$163/mo
Est. payment
Refinancing to a lower rate could help reduce your monthly payments and save thousands over the life of the loan.
$163/mo
Est. payment
Explore your selling options
Work with a Zillow partner agent
Leverage their expertise and Zillow's premium Showcase listings to get your home seen by more buyers.
Get startedList with your own agent
Get your home in front of millions of buyers by listing it on Zillow.
Learn how to do itSell it yourself
Take full control of how buyers see your home on Zillow by listing For Sale by Owner (FSBO).
List your homeWhat's special
Fresh paint throughoutLuxury finishesGolf course surroundingsUpdated hardwood flooringUpdated cabinetryCustom built-insFresh carpet
Zillow last checked:
Listing updated:
Listed by:
Ana Maria Beats 0685671 857-272-9573,
TruHome Real Estate 972-299-3959,
Stacy Massar 0636247 214-649-3686,
TruHome Real Estate
Bought with:
Rachael Thornquist, 0724919
PowerPlay Texas
Source: NTREIS,MLS#: 21338882
Facts & features
Interior
Bedrooms & bathrooms
- Bedrooms: 4
- Bathrooms: 5
- Full bathrooms: 4
- 1/2 bathrooms: 1
Primary bedroom
- Level: First
- Dimensions: 16 x 25
Bedroom
- Level: First
- Dimensions: 14 x 14
Bedroom
- Level: Second
- Dimensions: 13 x 12
Bedroom
- Level: Second
- Dimensions: 15 x 14
Primary bathroom
- Level: First
- Dimensions: 14 x 13
Bonus room
- Level: Second
- Dimensions: 13 x 10
Dining room
- Level: First
- Dimensions: 12 x 20
Family room
- Level: Second
- Dimensions: 15 x 26
Other
- Level: First
- Dimensions: 15 x 7
Other
- Level: Second
- Dimensions: 9 x 5
Other
- Level: Second
- Dimensions: 5 x 8
Half bath
- Level: First
- Dimensions: 4 x 5
Kitchen
- Features: Breakfast Bar, Built-in Features, Eat-in Kitchen, Kitchen Island, Pantry, Pot Filler, Walk-In Pantry
- Level: First
- Dimensions: 20 x 16
Laundry
- Level: First
- Dimensions: 7 x 10
Living room
- Features: Ceiling Fan(s), Fireplace
- Level: First
- Dimensions: 20 x 20
Living room
- Level: First
- Dimensions: 17 x 28
Media room
- Level: Second
- Dimensions: 14 x 19
Office
- Features: Built-in Features, Ceiling Fan(s), Fireplace
- Level: First
- Dimensions: 18 x 11
Heating
- Central
Cooling
- Central Air
Appliances
- Included: Double Oven, Dishwasher, Gas Cooktop, Disposal, Microwave, Refrigerator, Tankless Water Heater
- Laundry: Washer Hookup, Dryer Hookup, Laundry in Utility Room
Features
- Wet Bar, Built-in Features, Chandelier, Cathedral Ceiling(s), Dry Bar, Decorative/Designer Lighting Fixtures, Double Vanity, Eat-in Kitchen, High Speed Internet, Kitchen Island, Multiple Staircases, Pantry, Cable TV, Vaulted Ceiling(s), Natural Woodwork, Walk-In Closet(s), Wired for Sound
- Flooring: Carpet, Ceramic Tile, Hardwood
- Windows: Window Coverings
- Has basement: No
- Number of fireplaces: 2
- Fireplace features: Gas, Masonry
Interior area
- Total interior livable area: 4,899 sqft
Property
Parking
- Total spaces: 3
- Parking features: Driveway, Garage
- Garage spaces: 3
Features
- Levels: Two
- Stories: 2
- Patio & porch: Deck, Patio, Balcony, Covered
- Exterior features: Balcony, Lighting, Rain Gutters
- Pool features: Heated, In Ground, Outdoor Pool, Pool, Pool/Spa Combo, Salt Water, Water Feature, Community
- Fencing: Fenced,Wrought Iron
Lot
- Size: 10,802 Square Feet
- Features: Corner Lot, Cul-De-Sac, Landscaped, On Golf Course, Subdivision, Sprinkler System, Few Trees
Details
- Parcel number: 000000049327
Construction
Type & style
- Home type: SingleFamily
- Architectural style: Traditional,Detached
- Property subtype: Single Family Residence
Materials
- Brick
- Foundation: Slab
- Roof: Composition,Shingle
Condition
- Resale
- Year built: 2007
Utilities & green energy
- Sewer: Public Sewer
- Water: Public
- Utilities for property: Electricity Available, Natural Gas Available, Sewer Available, Water Available, Cable Available
Green energy
- Energy efficient items: Thermostat, Windows
Community & HOA
Community
- Features: Clubhouse, Curbs, Golf, Playground, Pool, Sidewalks, Tennis Court(s)
- Security: Security System, Carbon Monoxide Detector(s), Smoke Detector(s)
- Subdivision: Buffalo Creek Country Club Estate
HOA
- Has HOA: Yes
- Services included: Association Management
- HOA fee: $163 quarterly
- HOA name: Goodwin Management
- HOA phone: 214-455-2700
Location
- Region: Heath
Financial & listing details
- Tax assessed value: $1,279,942
- Annual tax amount: $18,112
- Date on market: 7/23/2026
- Cumulative days on market: 5 days
- Listing terms: Cash,Conventional,FHA,VA Loan
- Exclusions: Refrigerator, washer and dryer, tvs
Price history
| Date | Event | Price |
|---|---|---|
| 8/27/2026 | Sold | -- |
Source: NTREIS #21338882 Report a problem | ||
| 8/5/2026 | Pending sale | $1,200,000$245/sqft |
Source: NTREIS #21338882 Report a problem | ||
| 7/30/2026 | Contingent | $1,200,000$245/sqft |
Source: NTREIS #21338882 Report a problem | ||
| 7/23/2026 | Listed for sale | $1,200,000$245/sqft |
Source: NTREIS #21338882 Report a problem | ||
Public tax history
| Year | Property taxes | Tax assessment |
|---|---|---|
| 2025 | $13,849 -12.9% | $1,136,606 +10% |
| 2024 | $15,893 +15.6% | $1,033,278 +10% |
| 2023 | $13,754 -7.5% | $939,344 +10% |
| 2022 | $14,871 +1.6% | $853,949 +10% |
| 2021 | $14,634 -2.4% | $776,317 +1.4% |
| 2020 | $14,988 | $765,910 +1% |
| 2019 | -- | $758,551 +9.7% |
| 2018 | $14,091 +7.2% | $691,491 +13.1% |
| 2017 | $13,140 -2.1% | $611,655 -2% |
| 2016 | $13,417 | $624,039 -1% |
| 2015 | $13,417 | $630,520 +4.6% |
| 2014 | $13,417 | $602,560 +2.1% |
| 2013 | -- | $589,980 -0.8% |
| 2012 | -- | $595,030 -0.8% |
| 2011 | -- | $600,090 -0.8% |
| 2010 | -- | $605,000 |
| 2009 | -- | $605,000 |
Find assessor info on the county website
Neighborhood: 75032
Nearby homes
- $1,215,6004 bd5 ba5.9k sqft2117 Kings Pass, Heath, TX 75032Off Market
- $--5 bd6 ba5.6k sqft2109 Twilight Point, Heath, TX 75032Sold
- $1,012,1004 bd5 ba4.4k sqft2121 Kings Pass, Heath, TX 75032Off Market
- $1,259,9005 bd5 ba5.6k sqft2100 Kings Pass, Heath, TX 75032Off Market
- $1,064,3006 bd3 ba4.4k sqft2105 Twilight Point, Heath, TX 75032Off Market
- $--5 bd5 ba4.7k sqft2101 Twilight Point, Heath, TX 75032Sold
- $938,0004 bd5 ba3.8k sqft2104 Kyle Cir, Heath, TX 75032Off Market
- $826,2500.35 acres901 Majestic Point, Heath, TX 75032Off Market
Nearby schools
GreatSchools rating
- 9/10Dorothy Smith Pullen Elementary SchoolGrades: PK-6Distance: 0.5 mi
- 8/10Maurine Cain Middle SchoolGrades: 7-8Distance: 0.7 mi
- 7/10Rockwall-Heath High SchoolGrades: 9-12Distance: 1.8 mi
Schools provided by the listing agent
- Elementary: Dorothy Smith Pullen
- Middle: Cain
- High: Rockwall-Heath
- District: Rockwall ISD
Source: NTREIS. This data may not be complete. We recommend contacting the local school district to confirm school assignments for this home.
Get a cash offer in 3 minutes
Find out how much your home could sell for in as little as 3 minutes with a no-obligation cash offer.
Estimated market value
$1,164,400
Get a cash offer in 3 minutes
Find out how much your home could sell for in as little as 3 minutes with a no-obligation cash offer.
Estimated market value
$1,164,400
- Texas
- Rockwall County
- Heath
- 75032
- 2113 Kings Pass
