Skip main navigation
Off market
Street View
  • $385,900

    2113 Lakeside Dr, Louisville, KY 40205

    3beds
    1,550sqft
    SingleFamily
    Built in 1937
    3,920 Square Feet Lot
    $385,900 Zestimate®
    $249/sqft
    $2,317 Estimated rent

    Home value

    $385,900

    $363,000 - $409,000

    $2,317/mo

    Zestimate® history
    Loading
    Loading...

    Owner options

    List your home for rent

    $2,317/mo

    Rent Zestimate®

    Find your next renter with Zillow Rental Manager. Plus, with online applications, you can quickly screen prospective tenants – for free.

    Learn more

    $2,317/mo

    Rent Zestimate®

    Refinance and save

    $1,924/mo

    Est. payment

    Refinancing to a lower rate could help reduce your monthly payments and save thousands over the life of the loan.

    See today's rates

    $1,924/mo

    Est. payment

    Explore your selling options

    Work with a Zillow partner agent

    Leverage their expertise and Zillow's premium Showcase listings to get your home seen by more buyers.

    Get started

    List with your own agent

    Get your home in front of millions of buyers by listing it on Zillow.

    Learn how to do it

    Sell it yourself

    Take full control of how buyers see your home on Zillow by listing For Sale by Owner (FSBO).

    List your home

    What's special

    Great location in historic Belknap; friendly neighborhood steps from lively Bardstown Rd in the South Highlands area. Very close to freeways and all types of enterainment and restaurants and just minutes from downtown. Plus you get membership to a fantastic year round swim club with nice gym. Well maintained energy efficient home for comfortable living. Great house exterior with brick all around, new 30 year roof, and new vinyl siding around the sides and back. Great established landscaping with trees, grass in front and back yard, and colorful perennial ground cover and flowers. Dual pane vinyl windows throughout and plenty of insulation with radiation barrier keeps this house warm in the winter with gas fired furnace and wood burning fireplace, and cool in the summer with central cooling system; no floor grilles and no window units needed in this home. Garage/basement for one car with new insulated garage door, many built-in storage cabinets and large built-in workbench with plenty of space left over for exercise equipment and toys. New water closet also in basement. Crown molding in many rooms and nice finishes throughout. Spacious kitchen with many windows, new convection gas range, a food pantry, plenty of cabinets and room for a dinette. Main bedroom and second bedroom upstairs both have plenty of windows and crown molding. Upstairs restroom recently renovated with new walls, floor, fixtures and tile all around. downstairs guest bedroom with on-suite full bath with new fixtures. Spacious living room and dining room both have many windows and crown molding. Back wood deck off the kitchen is covered by back portion of lower roof. Home comes with certificate membership to Lakeside Swim Club which is a quick few steps just around the corner. Please visit http://www.listingcheckout.com/rdcd/131677 for an important notice about this property.

    This property is off market, which means it's not currently listed for sale or rent on Zillow. This may be different from what's available on other websites or public sources.
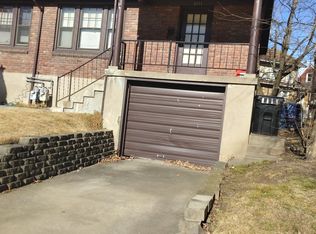
    Facts & features

    Interior

    Bedrooms & bathrooms
    • Bedrooms: 3
    • Bathrooms: 2
    • Full bathrooms: 2
    Heating
    • Forced air
    Cooling
    • Central
    Appliances
    • Included: Dishwasher, Dryer, Freezer, Range / Oven, Refrigerator, Washer
    Features
    • Flooring: Hardwood
    • Basement: Partially finished
    • Has fireplace: Yes
    Interior area
    • Total interior livable area: 1,550 sqft

    Property

    Parking
    • Total spaces: 1
    • Parking features: Garage - Attached
    Features
    • Exterior features: Brick
    Lot
    • Size: 3,920 Square Feet
    Details
    • Parcel number: 10080B00630000

    Construction

    Type & style
    • Home type: SingleFamily
    • Architectural style: Conventional
    Materials
    • Wood
    • Foundation: Crawl/Raised
    • Roof: Composition
    Condition
    • Year built: 1937

    Community & HOA

    Location
    • Region: Louisville

    Financial & listing details

    • Price per square foot: $249/sqft
    • Tax assessed value: $300,360
    • Annual tax amount: $3,857

    Price history

    DateEventPrice
    3/24/2021Listing removed--
    Source: Owner Report a problem
    9/17/2015Sold$242,900$157/sqft
    Source: Agent Provided Report a problem
    8/7/2015Listed for sale$242,900+15.7%$157/sqft
    Source: Owner Report a problem
    9/29/2008Sold$210,000+31.3%$135/sqft
    Source: Public Record Report a problem
    2/26/2001Sold$160,000$103/sqft
    Source: Public Record Report a problem

    Public tax history

    YearProperty taxesTax assessment
    2024$3,857 +19.9%$300,360 +25.3%
    2023$3,217 -1.3%$239,740
    2022$3,260 -6.2%$239,740
    2021$3,477 +4.2%$239,740 -1.3%
    2020$3,338 $242,900
    2019$3,338 +3.8%$242,900
    2018$3,217 $242,900
    2017$3,217 +53.2%$242,900 +15.7%
    2013$2,100 $210,000
    2011$2,100 $210,000
    2010$2,100 $210,000
    2009$2,100 $210,000 +31.3%
    2007-- $160,000
    2006-- $160,000
    2005-- $160,000
    2004-- $160,000
    Find assessor info on the county website

    Neighborhood: Belknap

    Nearby schools

    GreatSchools rating
    Get pre-qualified for a loan
    At Zillow Home Loans, we can pre-qualify you in as little as 5 minutes with no impact to your credit score.

    An equal housing lender. NMLS #10287.

    Sell for more on Zillow
    Get a Zillow Showcase℠ listing at no additional cost and you could sell for .
    $385,900
    2% more
    +$7,718
    With Zillow Showcase(estimated)
    $393,618
