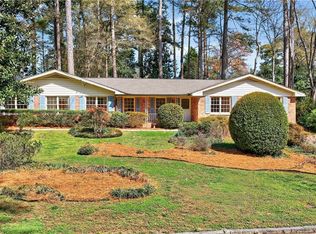
Welcome to this spacious 4-bedroom, 2-bath brick ranch nestled in the established LaVista Estates community of Tucker. Offering a traditional floor plan and plenty of living space, this home is full of character and ready for its next chapter. Inside, you'll find a separate living room and formal dining room, providing excellent space for both everyday living and entertaining. The eat-in kitchen offers ample cabinet and counter space and overlooks the den, featuring a cozy fireplace that creates a warm and inviting gathering place for family and friends. An additional living area, created from a former garage conversion, provides flexible space that can be used as a recreation room, home office, playroom, or media room. Step outside to enjoy the screened porch overlooking the private backyard-an ideal spot for morning coffee, relaxing evenings, or enjoying the outdoors in comfort. The level lot features mature landscaping and plenty of room for gardening, recreation, and outdoor entertaining. Conveniently located near I-285, shopping, dining, parks, Emory, CDC, and Tucker's vibrant Main Street district, this home offers generous space, a desirable location, and endless potential to make it your own.
Closed
Zillow last checked:
Listing updated:
Bought with:
Binta Jatta, 425815
DreamHomeToday.net
Source: GAMLS,MLS#: 10786012
Price history
| Date | Event | Price |
|---|---|---|
| 7/23/2026 | Sold | $465,000-2.1%$172/sqft |
Source:  GAMLS #10786012 Report a problem GAMLS #10786012 Report a problem | ||
| 6/26/2026 | Pending sale | $475,000$176/sqft |
Source:  FMLS GA #7788523 Report a problem FMLS GA #7788523 Report a problem | ||
| 6/22/2026 | Listed for sale | $475,000$176/sqft |
Source: GAMLS #10786012 Report a problem | ||
| 6/21/2026 | Pending sale | $475,000$176/sqft |
Source: eXp Realty #10786012 Report a problem | ||
| 6/21/2026 | Contingent | $475,000$176/sqft |
Source: eXp Realty #7788523 Report a problem | ||
| 6/15/2026 | Listed for sale | $475,000$176/sqft |
Source: GAMLS #10786012 Report a problem | ||

Get a cash offer in 3 minutes
Find out how much your home could sell for in as little as 3 minutes with a no-obligation cash offer.
Estimated market value
$466,300
