Pristine brick custom in Maryville's coveted Holland Springs neighborhood. This five-bedroom, three-and-a-half-bath home embodies the perfect union of understated elegance and everyday ergonomics. The welcoming entryway, gleaming hardwood flooring, and light-filled rooms set a tone of custom craftsmanship and refined sophistication from the first steps inside.
Oversized main-level spaces feel generous yet comfortable. The bright, airy vaulted living room flows into the open-concept chef's kitchen and dining area, which exudes warmth with designer-selected lighting and striking wood beams. The gourmet space is defined by expansive quartz countertops, custom cabinetry, a classic farm sink, sleek appliances, and a dedicated walk-in pantry--truly the heart of the home. The private main-level primary retreat features an elegant trey ceiling and a luxurious ensuite bath, designed as a sanctuary where the stress of the day is forgotten in minutes. Ideal for a dedicated home office or guest suite, a fifth bedroom and a convenient powder room complete the main floor.
Upstairs, you'll find three more generously sized bedrooms, two full baths, and a spacious bonus room, which could be easily customizable for a home gym, playroom, or whatever suits your needs.
The covered back patio is the warm weather living space we all dream of, with a high beamed ceiling, fireplace, tv mount, and grilling space on the adjacent custom hardscape addition. An extended fenced backyard keeps everyone safe and the focus on fun.
Schedule your private tour today, and don't miss this rare opportunity to make this incredible home your own.
Sold for $800,000
$800,000
2113 Leah Ln, Maryville, TN 37803
5beds
3,297sqft
Single Family Residence
Built in 2018
10,454 Square Feet Lot
$775,400 Zestimate®
$243/sqft
$3,292 Estimated rent
Home value
$775,400
$737,000 - $814,000
$3,292/mo
Zestimate® history
Owner options
List your home for rent
$3,292/mo
Rent Zestimate®
Find your next renter with Zillow Rental Manager. Plus, with online applications, you can quickly screen prospective tenants – for free.
$3,292/mo
Rent Zestimate®
Refinance and save
$4,998/mo
Est. payment
Refinancing to a lower rate could help reduce your monthly payments and save thousands over the life of the loan.
$4,998/mo
Est. payment
Explore your selling options
Work with a Zillow partner agent
Leverage their expertise and Zillow's premium Showcase listings to get your home seen by more buyers.
Get startedList with your own agent
Get your home in front of millions of buyers by listing it on Zillow.
Learn how to do itSell it yourself
Take full control of how buyers see your home on Zillow by listing For Sale by Owner (FSBO).
List your homeWhat's special
Fifth bedroomClassic farm sinkExtended fenced backyardOversized main-level spacesCovered back patioPristine brick customSleek appliances
Zillow last checked:
Listing updated:
Listed by:
Lori Barrett 865-661-4346,
LeConte Realty, LLC
Bought with:
Sasha Hall, 358890
Keller Williams Signature
Kathy Cormier, 311071
Source: East Tennessee Realtors,MLS#: 1338106
Facts & features
Interior
Bedrooms & bathrooms
- Bedrooms: 5
- Bathrooms: 4
- Full bathrooms: 3
- 1/2 bathrooms: 1
Rooms
- Room types: Bonus Room
Heating
- Central, Natural Gas, Electric
Cooling
- Central Air, Ceiling Fan(s)
Appliances
- Included: Gas Cooktop, Dishwasher, Microwave, Refrigerator, Self Cleaning Oven
Features
- Walk-In Closet(s), Cathedral Ceiling(s), Kitchen Island, Pantry, Eat-in Kitchen, Bonus Room
- Flooring: Carpet, Hardwood
- Windows: Insulated Windows, Drapes
- Basement: None
- Number of fireplaces: 2
- Fireplace features: Brick, Gas Log
Interior area
- Total structure area: 3,297
- Total interior livable area: 3,297 sqft
Property
Parking
- Total spaces: 2
- Parking features: On Street, Garage Door Opener, Attached, Main Level
- Attached garage spaces: 2
- Has uncovered spaces: Yes
Features
- Exterior features: Prof Landscaped
Lot
- Size: 10,454 Square Feet
- Features: Level
Details
- Parcel number: 058K B 045.00
Construction
Type & style
- Home type: SingleFamily
- Architectural style: Craftsman
- Property subtype: Single Family Residence
Materials
- Fiber Cement, Brick, Shingle Siding
Condition
- Year built: 2018
Utilities & green energy
- Sewer: Public Sewer
- Water: Public
Community & HOA
Community
- Features: Sidewalks
- Subdivision: Holland Springs
HOA
- Has HOA: Yes
- Services included: Some Amenities
- HOA fee: $360 annually
Location
- Region: Maryville
Financial & listing details
- Price per square foot: $243/sqft
- Tax assessed value: $740,400
- Annual tax amount: $5,960
- Date on market: 4/24/2026
- Listing terms: New Loan,Cash,Conventional
Price history
| Date | Event | Price |
|---|---|---|
| 6/10/2026 | Sold | $800,000+3.2%$243/sqft |
Source:  East Tennessee Realtors #1338106 Report a problem East Tennessee Realtors #1338106 Report a problem | ||
| 4/25/2026 | Pending sale | $774,900$235/sqft |
Source: East Tennessee Realtors #1338106 Report a problem | ||
| 4/24/2026 | Listed for sale | $774,900+1452.9%$235/sqft |
Source: East Tennessee Realtors #1338106 Report a problem | ||
| 5/5/2016 | Sold | $49,900-9.3%$15/sqft |
Source: Public Record Report a problem | ||
| 2/28/2014 | Listing removed | $55,000$17/sqft |
Source: Holrob #814283 Report a problem | ||
| 8/30/2012 | Listed for sale | $55,000$17/sqft |
Source: Holrob #814283 Report a problem | ||
Public tax history
| Year | Property taxes | Tax assessment |
|---|---|---|
| 2025 | $5,960 +4.2% | $185,100 |
| 2024 | $5,720 | $185,100 |
| 2023 | $5,720 +1.7% | $185,100 +56% |
| 2022 | $5,623 | $118,625 |
| 2021 | $5,623 | $118,625 |
| 2020 | $5,623 +91.9% | $118,625 |
| 2019 | $2,930 -5.9% | $118,625 +80.6% |
| 2018 | $3,113 +1% | $65,675 +483.8% |
| 2017 | $3,081 +497.1% | $11,250 |
| 2016 | $516 +6.2% | $11,250 |
| 2015 | $486 | $11,250 |
| 2014 | -- | $11,250 +38.9% |
| 2013 | $350 | $8,100 |
| 2012 | $350 -49.6% | $8,100 -49.7% |
| 2011 | $695 +2.6% | $16,088 |
| 2010 | $677 | $16,088 |
| 2009 | -- | $16,088 -19.5% |
| 2008 | $905 | $19,981 |
Find assessor info on the county website
Neighborhood: 37803
Nearby homes
- $633,7004 bd3 ba2.8k sqft2117 Leah Ln, Maryville, TN 37803Off Market
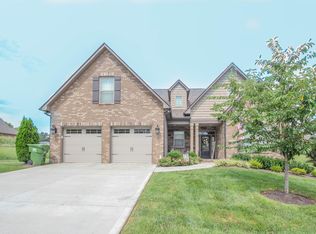
- $637,6004 bd4 ba2.6k sqft2109 Leah Ln, Maryville, TN 37803Off Market
- $522,4004 bd3 ba2.2k sqft654 Karch Dr, Maryville, TN 37803Off Market

- $605,900-- bd-- ba2.3k sqft2121 Leah Ln, Maryville, TN 37803Off Market

- $798,50010,454 Square Feet658 Karch Dr, Maryville, TN 37803Off Market
- $685,700-- bd-- ba3.2k sqft650 Karch Dr, Maryville, TN 37803Off Market
- $775,1005 bd5 ba3.8k sqft2105 Leah Ln, Maryville, TN 37803Off Market
- $724,8004 bd3 ba2.9k sqft2114 Leah Ln, Maryville, TN 37803Off Market
Nearby schools
GreatSchools rating
- 9/10Coulter Grove Intermediate SchoolGrades: 4-7Distance: 1.2 mi
- 8/10Maryville High SchoolGrades: 10-12Distance: 1.9 mi
- 10/10John Sevier Elementary SchoolGrades: PK-3Distance: 1.6 mi
Schools provided by the listing agent
- Elementary: John Sevier
- Middle: Coulter Grove
- High: Maryville
Source: East Tennessee Realtors. This data may not be complete. We recommend contacting the local school district to confirm school assignments for this home.


Get pre-qualified for a loan
At Zillow Home Loans, we can pre-qualify you in as little as 5 minutes with no impact to your credit score.An equal housing lender. NMLS #10287.
- Tennessee
- Blount County
- Maryville
- 37803
- 2113 Leah Ln
Nearby cities
Nearby zip codes
Other Maryville Topics
