Skip main navigation
Sold for $331,000
  • $331,000

    2113 Lexi Dr, Eureka, IL 61530

    5beds
    2,969sqft
    Single Family Residence, Residential
    Built in 2019
    -- sqft lot
    $345,300 Zestimate®
    $111/sqft
    $3,069 Estimated rent

    Home value

    $345,300

    Estimated sales range

    Not available

    $3,069/mo

    Zestimate® history
    Loading
    Loading...

    Owner options

    List your home for rent

    $3,069/mo

    Rent Zestimate®

    Find your next renter with Zillow Rental Manager. Plus, with online applications, you can quickly screen prospective tenants – for free.

    Learn more

    $3,069/mo

    Rent Zestimate®

    Refinance and save

    $2,381/mo

    Est. payment

    Refinancing to a lower rate could help reduce your monthly payments and save thousands over the life of the loan.

    See today's rates

    $2,381/mo

    Est. payment

    Explore your selling options

    Work with a Zillow partner agent

    Leverage their expertise and Zillow's premium Showcase listings to get your home seen by more buyers.

    Get started

    List with your own agent

    Get your home in front of millions of buyers by listing it on Zillow.

    Learn how to do it

    Sell it yourself

    Take full control of how buyers see your home on Zillow by listing For Sale by Owner (FSBO).

    List your home

    What's special

    Surrounded by community charmOversized bedroomsSoaring ceilingsExtended drivewayFully fenced backyardEn-suite bathFunctional island
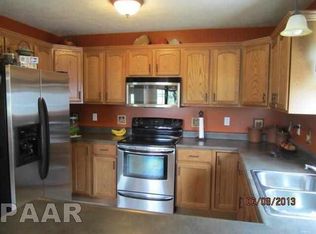
    Welcome to one of Eureka’s most desirable neighborhoods—just a short stroll to the lake and surrounded by community charm! This spacious five-bedroom home is filled with natural light and features soaring ceilings, an open layout, and generously sized rooms perfect for everyday living and entertaining. The kitchen includes newer stainless steel appliances, ample counter space, a functional island, and an added coffee bar that enhances both style and storage. The main floor offers a bright and airy great room and a private primary suite and en-suite bath. The daylight lower level provides oversized bedrooms, spacious closets, and flexible living space ideal for movie nights, guests, or a playroom. Outside, enjoy stunning sunsets from your freshly poured patio in the fully fenced backyard, plus an extended driveway and oversized garage with built-in shelving for extra storage. Homes like this in such a sought-after location don’t come along often—schedule your showing today! Realtors: Please see the list of personal property included with the sale.

    Zillow last checked:

    Listing updated:

    Listed by:

    Tricia Yordy 309-360-8798,

    Keller Williams Revolution

    Bought with:

    Conor Wowra, 471019308

    Gallery Homes Real Estate

    Source: RMLS Alliance as distributed by MLS GRID,MLS#: PA1259379MLS LogoOriginating MLS: Peoria Area Association of Realtors

    Facts & features

    Interior

    Bedrooms & bathrooms
    • Bedrooms: 5
    • Bathrooms: 3
    • Full bathrooms: 3
    Bedroom 1
    • Level: Upper
    • Dimensions: 12ft 1in x 14ft 6in
    Bedroom 2
    • Level: Upper
    • Dimensions: 11ft 2in x 11ft 11in
    Bedroom 3
    • Level: Upper
    • Dimensions: 14ft 8in x 10ft 11in
    Bedroom 4
    • Level: Lower
    • Dimensions: 13ft 6in x 15ft 9in
    Bedroom 5
    • Level: Lower
    • Dimensions: 12ft 11in x 19ft 9in
    Other
    • Level: Upper
    • Dimensions: 12ft 1in x 10ft 11in
    Additional room
    • Description: Patio
    • Dimensions: 30ft 4in x 22ft 1in
    Family room
    • Level: Lower
    • Dimensions: 25ft 5in x 25ft 5in
    Great room
    • Level: Upper
    • Dimensions: 15ft 12in x 22ft 8in
    Kitchen
    • Level: Upper
    • Dimensions: 12ft 1in x 11ft 7in
    Laundry
    • Level: Lower
    • Dimensions: 7ft 5in x 9ft 5in
    Lower level
    • Area: 1449
    Main level
    • Area: 1520
    Heating
    • Forced Air
    Cooling
    • Central Air
    Appliances
    • Included: Dishwasher, Disposal, Range Hood, Microwave, Range, Washer, Dryer, Gas Water Heater
    Features
    • Vaulted Ceiling(s)
    • Has basement: Yes
    Interior area
    • Total structure area: 2,969
    • Total interior livable area: 2,969 sqft

    Property

    Parking
    • Total spaces: 2
    • Parking features: Attached
    • Attached garage spaces: 2
    • Details: Number Of Garage Remotes: 1
    Features
    • Patio & porch: Patio
    Lot
    • Dimensions: 140 x 73.25 x 74.94 x 140
    • Features: Level
    Details
    • Parcel number: 1324118002

    Construction

    Type & style
    • Home type: SingleFamily
    • Property subtype: Single Family Residence, Residential
    Materials
    • Brick, Vinyl Siding
    • Roof: Shingle
    Condition
    • New construction: No
    • Year built: 2019

    Utilities & green energy

    • Sewer: Public Sewer
    • Water: Public
    • Utilities for property: Cable Available

    Community & neighborhood

    Location
    • Region: Eureka
    • Subdivision: Lakeview Acres

    Price history

    DateEventPrice
    8/14/2025Sold$331,000+3.8%$111/sqft
    Source: RMLS Alliance as distributed by MLS GRID #PA1259379 Report a problem
    7/17/2025Pending sale$319,000$107/sqft
    Source: RMLS Alliance as distributed by MLS GRID #PA1259379 Report a problem
    7/13/2025Listed for sale$319,000-4.8%$107/sqft
    Source: RMLS Alliance as distributed by MLS GRID #PA1259379 Report a problem
    11/5/2024Listing removed--
    Source: Owner Report a problem
    10/28/2024Listed for sale$335,000+48.2%$113/sqft
    Source: Owner Report a problem
    5/17/2019Sold$226,000$76/sqft
    Source: RMLS Alliance as distributed by MLS GRID #PA1203855 Report a problem

    Public tax history

    YearProperty taxesTax assessment
    2024$6,234 +12.3%$86,119 +9.3%
    2023$5,553 +5.4%$78,756 +7.3%
    2022$5,267 +2.5%$73,370 +5.9%
    2021$5,136 -7.8%$69,282 +0%
    2020$5,570 +39858%$69,275 +38818.5%
    2019$14 -2%$178
    2018$14 $178 +1.1%
    2017-- $176
    2016-- $176 +2.3%
    2015-- $172 +2.4%
    2014-- $168
    2013-- $168

    Find assessor info on the county website

    Neighborhood: 61530

    Nearby schools

    GreatSchools rating
    Schools provided by the listing agent
    • High: Eureka

    Source: RMLS Alliance as distributed by MLS GRID. This data may not be complete. We recommend contacting the local school district to confirm school assignments for this home.

    Get pre-qualified for a loan
    At Zillow Home Loans, we can pre-qualify you in as little as 5 minutes with no impact to your credit score.

    An equal housing lender. NMLS #10287.