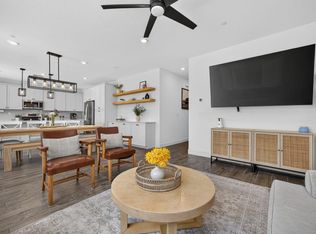
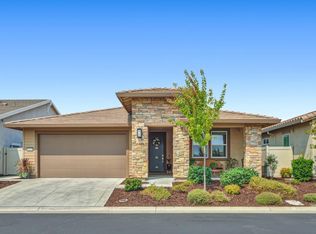
Welcome to 2113 Longmire Loop, a nearly new home located in the gated Inspiration Village community of West Roseville. Built just recently and exceptionally well cared for, this home still has that new-home feel without the wait of new construction. Step inside to a clean, modern interior designed for comfortable everyday living, with an open layout, contemporary finishes and plenty of natural light. Located within the growing Sierra Vista community, this is an exciting part of West Roseville with new neighborhoods, parks, trails, schools, shopping and other amenities continuing to take shape nearby. Inspiration Village offers the added appeal of a gated neighborhood, well-maintained surroundings and front-yard maintenance through the HOA. Enjoy the benefits of newer construction, an established home that's been well cared for, and the opportunity to be part of one of Roseville's fastest-growing areas. 2113 Longmire Loop is move-in ready and waiting for its next owner.
Active
Price cut: $9K (9/4)
$640,000
2113 Longmire Loop, Roseville, CA 95747
3beds
1,834sqft
Single Family Residence
Built in 2024
4,295 Square Feet Lot
$636,000 Zestimate®
$349/sqft
$132/mo HOA
What's special
Gated inspiration village communityGated neighborhoodContemporary finishesWell-maintained surroundingsClean modern interiorOpen layoutPlenty of natural light
- 52 days
- 301
- 10
Zillow last checked:
Listing updated:
Listed by:
Jason Hamilton DRE #01503804 916-912-7829,
eXp Realty of Northern California, Inc.
Source: MetroList Services of CA,MLS#: 226101902Originating MLS: MetroList Services, Inc.
Facts & features
Interior
Bedrooms & bathrooms
- Bedrooms: 3
- Bathrooms: 3
- Full bathrooms: 3
Dining room
- Features: Dining/Living Combo
Kitchen
- Features: Pantry Closet, Quartz Counter, Kitchen Island
Heating
- Central
Cooling
- Ceiling Fan(s), Central Air
Appliances
- Laundry: Inside Room
Features
- Flooring: Carpet, Laminate
- Has fireplace: No
Interior area
- Total interior livable area: 1,834 sqft
Property
Parking
- Total spaces: 2
- Parking features: Garage Faces Front
- Garage spaces: 2
Lot
- Size: 4,295 Square Feet
- Features: Curb(s), Curb(s)/Gutter(s)
Details
- Parcel number: 498290063000
- Zoning: RES
- Special conditions: Standard
Construction
Type & style
- Home type: SingleFamily
- Property subtype: Single Family Residence
Materials
- Wood
- Foundation: Concrete, Slab
- Roof: Tile
Condition
- Year built: 2024
Utilities & green energy
- Electric: Other
- Sewer: Public Sewer
- Water: Public
- Utilities for property: Public
Community & HOA
HOA
- Has HOA: Yes
- Amenities included: Other
- Services included: Other
- HOA fee: $132 monthly
Location
- Region: Roseville
Financial & listing details
- Price per square foot: $349/sqft
- Tax assessed value: $609,286
- Price range: $640K - $640K
- Date on market: 8/12/2026
Estimated market value
$636,000
$604,000 - $668,000
$3,184/mo
Price history
| Date | Event | Price |
|---|---|---|
| 9/4/2026 | Price change | $640,000-1.4%$349/sqft |
Source: MetroList Services of CA #226101902 Report a problem | ||
| 8/12/2026 | Listed for sale | $649,000+6.4%$354/sqft |
Source: MetroList Services of CA #226101902 Report a problem | ||
| 8/26/2024 | Sold | $610,000+0%$333/sqft |
Source: MetroList Services of CA #224051807 Report a problem | ||
| 5/24/2024 | Pending sale | $609,990$333/sqft |
Source: MetroList Services of CA #224051807 Report a problem | ||
| 4/26/2024 | Listed for sale | $609,990$333/sqft |
Source:  JMC Homes Report a problem JMC Homes Report a problem | ||
Public tax history
| Year | Property taxes | Tax assessment |
|---|---|---|
| 2026 | -- | $609,286 +2% |
| 2025 | $8,947 +177.1% | $597,340 +715.5% |
| 2024 | $3,229 +23.9% | $73,244 +2% |
| 2023 | $2,605 | $71,808 |
Find assessor info on the county website
Monthly payment
Est. payment
Payment breakdown
Explore the cost of this home by adjusting the details. Changes won't be saved.Climate risks
Neighborhood: 95747
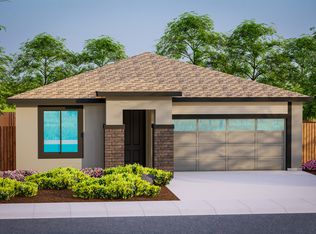
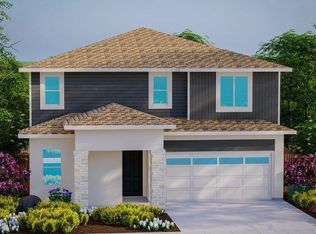
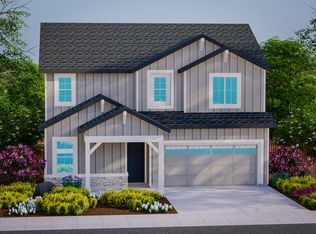
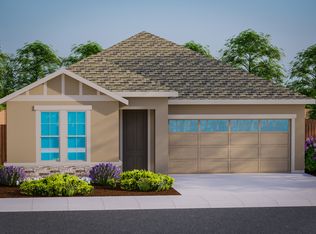
Similar homes
- $658,0003 bd2 ba2k sqft4726 Durum Way, Roseville, CA 95747For Sale
 MLS ID #226115063, Dave Silva. MetroList Services of CA
 - $589,9993 bd3 ba1.9k sqft6016 Waddington Way, Roseville, CA 95747For Sale
 MLS ID #226112918, Jill LaKomy. MetroList Services of CA
 - $605,0003 bd3 ba2.1k sqft6025 Element Ln, Roseville, CA 95747For Sale
 MLS ID #226112778, Lydia Ajay. MetroList Services of CA
 - $559,9993 bd2 ba1.3k sqft2032 Metalmark St, Roseville, CA 95747For Sale
 MLS ID #226085218, Angelica Alfred. MetroList Services of CA
