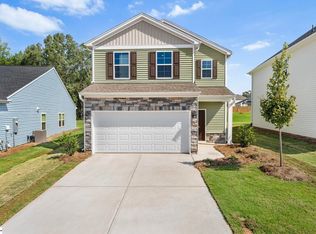
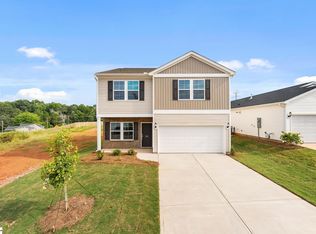
This Guilford floorplan is a four-bedroom, two-and-one-half-bathroom. Upon entering it opens to a flex space that you can turn into a separate living space, home office or dining room. Just past it, the kitchen leads to a walk-in pantry and the great room. This home provides a covered back porch to enjoy the Carolina weather. Upstairs, you will find a loft, a laundry room and a full bathroom conveniently located near the three extra bedrooms. The primary bedroom, which has a vaulted ceiling, is connected to a primary bathroom and walk-in linen and clothes closet.
This property is off market, which means it's not currently listed for sale or rent on Zillow. This may be different from what's available on other websites or public sources.