Immaculate 3 bed, 2 bath home in a prime Garland location. Beautifully updated with timeless finishes, this move-in ready home features beautiful engineered wood flooring and an open-concept floor plan designed for everyday living and entertaining. The light and bright kitchen offers stainless steel appliances, a large white quartz peninsula with seating, abundant cabinetry, and generous prep space. The spacious family room flows seamlessly into the dining area, creating an inviting space for gatherings. The private primary suite features dual sinks, a frameless glass shower, a spacious walk-in closet, and white quartz countertops. Thoughtful updates throughout, including decorative lighting and designer touches, add warmth and character to the home. Enjoy the spacious backyard with plenty of room to relax, entertain, or play. This home is one you won’t want to miss!
Pending
$320,000
2113 McIntosh Dr, Garland, TX 75040
3beds
1,477sqft
Single Family Residence
Built in 1986
8,102 Square Feet Lot
$314,300 Zestimate®
$217/sqft
$-- HOA
What's special
Designer touchesThoughtful updates throughoutStainless steel appliancesBeautiful engineered wood flooringWhite quartz countertopsSpacious walk-in closetDecorative lighting
- 33 days
- 470
- 35
Likely to sell faster than
Zillow last checked:
Listing updated:
Listed by:
Kristen Thornhill 0673773 214-537-3582,
Allie Beth Allman & Assoc. 214-521-7355
Source: NTREIS,MLS#: 21353263
Facts & features
Interior
Bedrooms & bathrooms
- Bedrooms: 3
- Bathrooms: 2
- Full bathrooms: 2
Primary bedroom
- Features: Built-in Features, Dual Sinks, Separate Shower, Walk-In Closet(s)
- Level: First
- Dimensions: 0 x 0
Bedroom
- Level: First
- Dimensions: 0 x 0
Bedroom
- Level: First
- Dimensions: 0 x 0
Living room
- Level: First
- Dimensions: 0 x 0
Heating
- Central, Natural Gas
Cooling
- Central Air, Ceiling Fan(s), Electric
Appliances
- Included: Dishwasher, Gas Range, Microwave, Refrigerator
Features
- Built-in Features, Decorative/Designer Lighting Fixtures, Eat-in Kitchen, Open Floorplan, Vaulted Ceiling(s)
- Flooring: Carpet, Ceramic Tile, Wood
- Windows: Window Coverings
- Has basement: No
- Number of fireplaces: 1
- Fireplace features: Wood Burning
Interior area
- Total interior livable area: 1,477 sqft
Video & virtual tour
Property
Parking
- Total spaces: 2
- Parking features: Garage, On Street
- Attached garage spaces: 2
Features
- Levels: One
- Stories: 1
- Pool features: None
- Fencing: Wood
Lot
- Size: 8,102 Square Feet
- Dimensions: 60 x 135
- Features: Interior Lot, Few Trees
Details
- Parcel number: 26083590030170000
Construction
Type & style
- Home type: SingleFamily
- Architectural style: Traditional,Detached
- Property subtype: Single Family Residence
Materials
- Brick
- Foundation: Slab
- Roof: Composition
Condition
- Resale
- Year built: 1986
Utilities & green energy
- Sewer: Public Sewer
- Water: Public
- Utilities for property: Sewer Available, Water Available
Community & HOA
Community
- Security: Security System
- Subdivision: Castlewood 1
HOA
- Has HOA: No
Location
- Region: Garland
Financial & listing details
- Price per square foot: $217/sqft
- Tax assessed value: $309,570
- Annual tax amount: $1,301
- Date on market: 8/7/2026
- Cumulative days on market: 22 days
- Listing terms: Cash,Conventional,Other
Estimated market value
$314,300
$299,000 - $330,000
$2,029/mo
Price history
| Date | Event | Price |
|---|---|---|
| 9/1/2026 | Pending sale | $320,000$217/sqft |
Source: NTREIS #21353263 Report a problem | ||
| 8/27/2026 | Contingent | $320,000$217/sqft |
Source: NTREIS #21353263 Report a problem | ||
| 8/7/2026 | Listed for sale | $320,000+39.8%$217/sqft |
Source: NTREIS #21353263 Report a problem | ||
| 11/19/2025 | Listing removed | $2,300$2/sqft |
Source: Zillow Rentals Report a problem | ||
| 10/23/2025 | Price change | $2,300-4.2%$2/sqft |
Source: Zillow Rentals Report a problem | ||
| 10/17/2025 | Price change | $2,400-4%$2/sqft |
Source: Zillow Rentals Report a problem | ||
| 9/11/2025 | Price change | $2,500-9.1%$2/sqft |
Source: Zillow Rentals Report a problem | ||
| 9/3/2025 | Price change | $2,750-8.3%$2/sqft |
Source: Zillow Rentals Report a problem | ||
| 8/21/2025 | Listed for rent | $3,000$2/sqft |
Source: Zillow Rentals Report a problem | ||
| 7/24/2020 | Listing removed | $228,900$155/sqft |
Source: USA, REALTORS #14370307 Report a problem | ||
| 6/28/2020 | Pending sale | $228,900$155/sqft |
Source: USA, REALTORS #14370307 Report a problem | ||
| 6/20/2020 | Listed for sale | $228,900$155/sqft |
Source: USA, REALTORS #14370307 Report a problem | ||
Public tax history
| Year | Property taxes | Tax assessment |
|---|---|---|
| 2025 | $1,301 +10.2% | $309,570 -6% |
| 2024 | $1,181 | $329,270 |
Find assessor info on the county website
Monthly payment
Est. payment
Payment breakdown
Explore the cost of this home by adjusting the details. Changes won't be saved.Climate risks
Neighborhood: Castlewood Estates
Nearby schools
Schools provided by the listing agent
- District: Garland ISD
Source: NTREIS. This data may not be complete. We recommend contacting the local school district to confirm school assignments for this home.

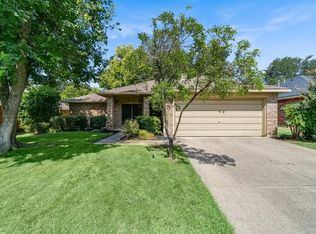
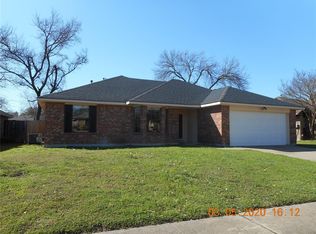
Similar homes
- $329,9003 bd2 ba2k sqft1818 Trowbridge St, Garland, TX 75044For Sale
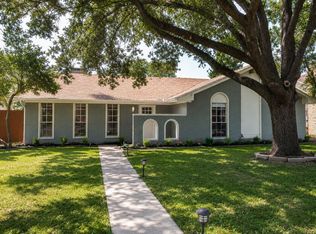 MLS ID #21364689, Brandi Shapiro. NTREIS
 - $320,0003 bd2 ba1.2k sqft210 Lake Wichita Dr, Wylie, TX 75098For Sale
 MLS ID #21376939, Paige Ngo. NTREIS
 - $310,0003 bd2 ba1.3k sqft1509 Crockett St, Garland, TX 75042For Sale
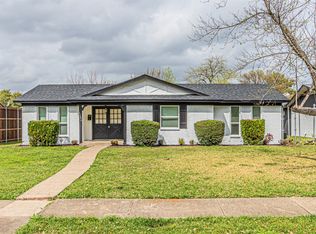 MLS ID #21203800, Cynthia Casco. NTREIS
 - $320,0003 bd2 ba1.3k sqft7205 Airline Dr, Rowlett, TX 75089For Sale
 MLS ID #21267909, Jessica Banales. NTREIS
