Skip main navigation
Closed
  • Price Unknown

    2113 Meadow Lake Dr, Jefferson City, MO 65109

    4beds
    2,589sqft
    Single Family Residence
    Built in 1968
    0.35 Acres Lot
    $301,900 Zestimate®
    $--/sqft
    $1,949 Estimated rent

    Home value

    $301,900

    $287,000 - $320,000

    $1,949/mo

    Zestimate® history
    Loading
    Loading...

    Owner options

    List your home for rent

    $1,949/mo

    Rent Zestimate®

    Find your next renter with Zillow Rental Manager. Plus, with online applications, you can quickly screen prospective tenants – for free.

    Learn more

    $1,949/mo

    Rent Zestimate®

    Refinance and save

    Refinancing to a lower rate could help reduce your monthly payments and save thousands over the life of the loan.

    See today's rates

    Explore your selling options

    Work with a Zillow partner agent

    Leverage their expertise and Zillow's premium Showcase listings to get your home seen by more buyers.

    Get started

    List with your own agent

    Get your home in front of millions of buyers by listing it on Zillow.

    Learn how to do it

    Sell it yourself

    Take full control of how buyers see your home on Zillow by listing For Sale by Owner (FSBO).

    List your home

    What's special

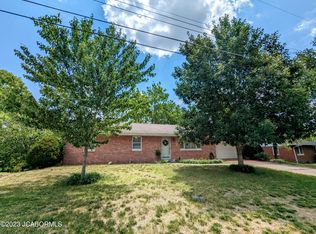
    Custom built all brick ranch home was designed by the builder with only one owner for 56 years! Main level living! Gleaming hardwood floors in the parlor, living room, dining room and the hallway. Enjoy family gatherings in dining room with ample room to store all your dishes and glassware in the built-in china hutch. Spacious kitchen with 2 separate pantries. Space available to install stackable washer/dryer unit on main. A large one car main level garage is located off the kitchen makes unloading groceries a breeze. Enjoy abundant natural light throughout the home with oversized windows throughout the main living area. Lower level features cozy family room, private craft/sewing room with built-in cabinets, bonus/5th non-conforming bedroom, lower kitchen/mother-in-law quarters, and full bath. A handyman's dream awaits with a 2nd lower oversized garage plus work bench. A side driveway can be easily installed to the backyard. Tons of storage with shelving in unfinished section to keep everything organized. In 2020, a new hot water heater and LeafFilter Gutter Protection were installed. Terrific outdoor space with large concrete patio. In quiet established neighborhood with private wooded backyard offering a peaceful retreat while still being close to shopping, dining, and highway access. This is an exceptional home you don't want to miss!

    Zillow last checked:

    Listing updated:

    Listed by:

    Carrie Spicer 573-690-6195,

    Epic Real Estate Group

    Bought with:

    Member Nonmls

    NONMLS

    Source: JCMLS,MLS#: 10068637MLS Logo

    Facts & features

    Interior

    Bedrooms & bathrooms
    • Bedrooms: 4
    • Bathrooms: 3
    • Full bathrooms: 2
    • 1/2 bathrooms: 1
    Primary bedroom
    • Level: Main
    • Area: 81 Square Feet
    • Dimensions: 9 x 9
    Bedroom 2
    • Level: Main
    • Area: 81 Square Feet
    • Dimensions: 9 x 9
    Bedroom 3
    • Level: Main
    • Area: 81 Square Feet
    • Dimensions: 9 x 9
    Bedroom 4
    • Level: Main
    • Area: 81 Square Feet
    • Dimensions: 9 x 9
    Bonus room
    • Description: Built-in cabinets
    • Level: Lower
    • Area: 141.94 Square Feet
    • Dimensions: 15.1 x 9.4
    Dining room
    • Description: Built-in buffet/hutch
    • Level: Main
    • Area: 143.75 Square Feet
    • Dimensions: 11.5 x 12.5
    Family room
    • Level: Lower
    • Area: 240.09 Square Feet
    • Dimensions: 15.9 x 15.1
    Other
    • Description: Built-in cabinets
    • Level: Lower
    • Area: 47.5 Square Feet
    • Dimensions: 9.5 x 5
    Kitchen
    • Description: 2 pantry areas
    • Level: Main
    • Area: 81 Square Feet
    • Dimensions: 9 x 9
    Kitchen
    • Level: Lower
    • Area: 77.35 Square Feet
    • Dimensions: 9.1 x 8.5
    Laundry
    • Description: 2 sets of hook-ups
    • Level: Lower
    • Area: 24 Square Feet
    • Dimensions: 6 x 4
    Living room
    • Level: Main
    • Area: 242.4 Square Feet
    • Dimensions: 20.2 x 12
    Other
    • Level: Main
    • Area: 133.2 Square Feet
    • Dimensions: 12 x 11.1
    Other
    • Description: Plumbed for wet bar
    • Level: Lower
    • Area: 133.28 Square Feet
    • Dimensions: 11.2 x 11.9
    Heating
    • Natural Gas, Forced Air
    Cooling
    • Central Air, Attic Fan
    Appliances
    • Included: Humidifier, Range Hood, Range, Water Softener Owned, Dishwasher, Disposal, Microwave, Refrigerator
    Features
    • Pantry
    • Flooring: Wood
    • Basement: Walk-Out Access,Full
    • Has fireplace: Yes
    • Fireplace features: Gas
    Interior area
    • Total structure area: 2,589
    • Total interior livable area: 2,589 sqft
    • Finished area above ground: 1,689
    • Finished area below ground: 900

    Property

    Parking
    • Parking features: Oversized
    • Details: Basement, Main
    Lot
    • Size: 0.35 Acres
    Details
    • Parcel number: 1006230001002032

    Construction

    Type & style
    • Home type: SingleFamily
    • Architectural style: Ranch
    • Property subtype: Single Family Residence
    Materials
    • Brick
    Condition
    • Fixer
    • New construction: No
    • Year built: 1968
    Details
    • Builder name: Stratman

    Utilities & green energy

    • Sewer: Public Sewer
    • Water: Public

    Community & HOA

    Location
    • Region: Jefferson City

    Financial & listing details

    • Tax assessed value: $143,400
    • Annual tax amount: $1,456
    • Date on market: 8/30/2024
    • Listing terms: FHA,Government,Cash,Conventional,VA Loan

    Price history

    DateEventPrice
    9/26/2024Sold--
    Source: JCMLS #10068637 Report a problem
    9/10/2024Pending sale$267,500$103/sqft
    Source: JCMLS #10068637 Report a problem
    9/10/2024Listing removed$267,500$103/sqft
    Source: JCMLS #10068637 Report a problem
    9/2/2024Pending sale$267,500$103/sqft
    Source: JCMLS #10068637 Report a problem
    8/30/2024Listed for sale$267,500$103/sqft
    Source: JCMLS #10068637 Report a problem

    Public tax history

    YearProperty taxesTax assessment
    2025$1,629 +11.9%$27,250 +11.6%
    2024$1,456 0%$24,420
    2023$1,457 -0.3%$24,420
    2022$1,461 $24,420
    2021-- $24,420
    2020$1,487 +2.8%$24,420 +0%
    2019$1,446 +2.6%$24,415 -8.7%
    2018$1,410 +17%$26,733 +9.5%
    2017$1,205 $24,415
    2016$1,205 $24,415
    2015$1,205 --
    2014$1,205 $24,415
    2013-- --
    2012-- --
    2011-- --
    2010-- --
    Find assessor info on the county website

    Neighborhood: 65109

    Nearby schools

    GreatSchools rating
    Sell for more on Zillow
    Get a Zillow Showcase℠ listing at no additional cost and you could sell for .
    $301,900
    2% more
    +$6,038
    With Zillow Showcase(estimated)
    $307,938