Skip main navigation
Off market
  • $314,400

    2113 Meadowview Dr, Corinth, TX 76210

    3beds
    1,481sqft
    Single Family Residence
    Built in 1993
    -- sqft lot
    $314,400 Zestimate®
    $212/sqft
    $2,119 Estimated rent

    Home value

    $314,400

    $299,000 - $330,000

    $2,119/mo

    Zestimate® history
    Loading
    Loading...

    Owner options

    List your home for rent

    $2,119/mo

    Rent Zestimate®

    Find your next renter with Zillow Rental Manager. Plus, with online applications, you can quickly screen prospective tenants – for free.

    Learn more

    $2,119/mo

    Rent Zestimate®

    Refinance and save

    $2,095/mo

    Est. payment

    Refinancing to a lower rate could help reduce your monthly payments and save thousands over the life of the loan.

    See today's rates

    $2,095/mo

    Est. payment

    Explore your selling options

    Work with a Zillow partner agent

    Leverage their expertise and Zillow's premium Showcase listings to get your home seen by more buyers.

    Get started

    List with your own agent

    Get your home in front of millions of buyers by listing it on Zillow.

    Learn how to do it

    Sell it yourself

    Take full control of how buyers see your home on Zillow by listing For Sale by Owner (FSBO).

    List your home

    What's special

    Modern led lightingModern finishes throughoutTwo-car garageArched windowsAbundant natural lightStainless steel appliancesGranite countertops

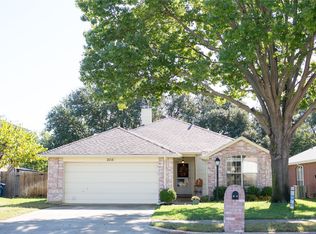
    Bright, Updated Home with Modern Finishes and Comfortable Living Spaces Showings by Appointment Only: Saturday, May 30 | 1:00-4:00 PM Showings only during the time window above. Home is currently occupied please respect the tenant's privacy. Refined and thoughtfully updated, this home offers a bright and comfortable living experience with modern finishes throughout. Vaulted ceilings, abundant natural light, and modern LED lighting create an open, airy atmosphere. Wood-look flooring in the main living areas, plush carpeting in the bedrooms, and tile in the kitchen and baths provide a cohesive blend of style and comfort. The kitchen is both functional and inviting, featuring granite countertops, stainless steel appliances, and a gas range ideal for everyday cooking and entertaining. Recent updates, including a newer HVAC system (2023) and water heater (2025), provide added efficiency and peace of mind. A well-designed split floor plan offers privacy and flexibility. The primary suite serves as a quiet retreat with a spacious walk-in closet and spa-inspired bath. Two additional bedrooms and a full bath are thoughtfully positioned for guests, a home office, or additional living space. The backyard offers a generous outdoor setting with a covered patio, well-suited for relaxing or entertaining. A timeless red-brick exterior, arched windows, and a two-car garage complete the home's classic curb appeal. Fresh, updated, and easy to enjoy, this home is ready to welcome you. Don't miss the opportunity to see it during the scheduled showing window on Saturday, May 30 from 1:00-4:00 PM you may just fall in love. *Some photos have been virtually staged for illustrative purposes. Security deposit: $2095 Credit score: 700+ required Gross income must be 3x the rent No prior evictions or felonies No smoking or vaping permitted on property Nonrefundable pet fee: $300 per pet Maximum pet weight: 50 lbs Require photo of applicant with pets No aggressive breeds and case by case basis Maximum of 2 pets

    This property is off market, which means it's not currently listed for sale or rent on Zillow. This may be different from what's available on other websites or public sources.

    Zillow last checked:

    Listing updated:

    Source: Zillow Rentals

    Facts & features

    Interior

    Bedrooms & bathrooms
    • Bedrooms: 3
    • Bathrooms: 2
    • Full bathrooms: 2
    Heating
    • Forced Air
    Cooling
    • Central Air, Ceiling Fan
    Appliances
    • Included: Dishwasher, Disposal, Microwave, Oven, Range Oven, WD Hookup
    • Laundry: Hookups
    Features
    • Ceiling Fan(s), Storage, WD Hookup, Walk In Closet, Walk-In Closet(s)
    • Flooring: Carpet, Hardwood, Tile
    • Windows: Skylight(s)
    Interior area
    • Total interior livable area: 1,481 sqft

    Property

    Parking
    • Parking features: Attached
    • Has attached garage: Yes
    • Details: Contact manager
    Features
    • Exterior features: Granite countertop, Heating system: Forced Air, Living room, Sprinkler System, Walk In Closet
    • Fencing: Fenced Yard
    Details
    • Parcel number: R133394

    Construction

    Type & style
    • Home type: SingleFamily
    • Property subtype: Single Family Residence
    Condition
    • Year built: 1993

    Community & neighborhood

    Location
    • Region: Corinth

    HOA & financial

    Other fees
    • Deposit fee: $2,095

    Other

    Other facts
    • Available date: 07/13/2026

    Price history

    DateEventPrice
    6/2/2026Listing removed$2,095$1/sqft
    Source: Zillow Rentals Report a problem
    5/23/2026Listed for rent$2,095+2.2%$1/sqft
    Source: Zillow Rentals Report a problem
    5/30/2025Listing removed$2,050$1/sqft
    Source: Zillow Rentals Report a problem
    5/21/2025Listed for rent$2,050+8.2%$1/sqft
    Source: Zillow Rentals Report a problem
    2/28/2022Listing removed--
    Source: Zillow Rental Manager Report a problem
    2/23/2022Listed for rent$1,895+35.8%$1/sqft
    Source: Zillow Rental Manager Report a problem
    3/24/2021Listing removed--
    Source: Owner Report a problem
    1/2/2016Listing removed$1,395$1/sqft
    Source: Owner Report a problem
    12/30/2015Listed for rent$1,395$1/sqft
    Source: Owner Report a problem
    12/28/2015Sold--
    Source: Agent Provided Report a problem
    11/22/2015Pending sale$160,000$108/sqft
    Source: RE/MAX HERITAGE #13260331 Report a problem
    11/10/2015Listed for sale$160,000+15.5%$108/sqft
    Source: RE/MAX Heritage #13260331 Report a problem
    3/14/2009Listing removed$138,500$94/sqft
    Source: Century 21 #11143351 Report a problem
    2/5/2009Listed for sale$138,500$94/sqft
    Source: Century 21 #11143351 Report a problem

    Public tax history

    YearProperty taxesTax assessment
    2025$6,209 -2.9%$313,867 -4%
    2024$6,397 +3.8%$326,855 +4.3%
    2023$6,164 +3.6%$313,377 +15.9%
    2022$5,949 +19.3%$270,342 +24.7%
    2021$4,987 +5%$216,806 +7.4%
    2020$4,750 -0.4%$201,843 -1%
    2019$4,768 +6.7%$203,871 +10.7%
    2018$4,467 +14.6%$184,179 +8.9%
    2017$3,899 $169,134 +8.5%
    2016$3,899 +20.2%$155,922 +8.9%
    2015$3,245 $143,202 +12%
    2014$3,245 $127,892 +5.1%
    2013$3,245 $121,711 +0.8%
    2012-- $120,788 -1.5%
    2011-- $122,595 +0.7%
    2010-- $121,762 -3%
    2009-- $125,479 +6.3%
    2007$3,045 -3.3%$118,085 -0.2%
    2006$3,150 -2.8%$118,269 -4.7%
    2005$3,239 $124,093 +6.5%
    2004-- $116,543 -2.2%
    2003-- $119,211 +1.6%
    2002-- $117,376 +5.9%
    2001-- $110,797

    Find assessor info on the county website

    Neighborhood: Fairview West

    Nearby schools

    GreatSchools rating
    Get a cash offer in 3 minutes
    Find out how much your home could sell for in as little as 3 minutes with a no-obligation cash offer.
    Estimated market value
    $314,400
    Get a cash offer in 3 minutes
    Find out how much your home could sell for in as little as 3 minutes with a no-obligation cash offer.
    Estimated market value
    $314,400