Skip main navigation
Sold for $320,000
  • $320,000

    2113 Michigan Ave, Englewood, FL 34224

    2beds
    1,130sqft
    Single Family Residence
    Built in 1966
    0.28 Acres Lot
    $295,600 Zestimate®
    $283/sqft
    $3,121 Estimated rent

    Home value

    $295,600

    $275,000 - $319,000

    $3,121/mo

    Zestimate® history
    Loading
    Loading...

    Owner options

    List your home for rent

    $3,121/mo

    Rent Zestimate®

    Find your next renter with Zillow Rental Manager. Plus, with online applications, you can quickly screen prospective tenants – for free.

    Learn more

    $3,121/mo

    Rent Zestimate®

    Refinance and save

    $2,170/mo

    Est. payment

    Refinancing to a lower rate could help reduce your monthly payments and save thousands over the life of the loan.

    See today's rates

    $2,170/mo

    Est. payment

    Explore your selling options

    Work with a Zillow partner agent

    Leverage their expertise and Zillow's premium Showcase listings to get your home seen by more buyers.

    Get started

    List with your own agent

    Get your home in front of millions of buyers by listing it on Zillow.

    Learn how to do it

    Sell it yourself

    Take full control of how buyers see your home on Zillow by listing For Sale by Owner (FSBO).

    List your home

    What's special

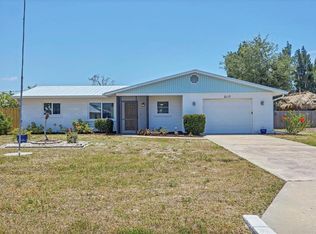
    Charming "Old Florida Cottage" is easy care, with one floor living. Brand new roof, air conditioning unit, exterior paint, insulated windows, vinyl flooring, ceiling fans, added insulation, hot water heater and electric panel. Grove City is a quiet, established, Englewood neighborhood with a voluntary HOA that offers saltwater access and dockage at the community boat ramp. There are hundreds of acres of preserves and waterways to explore nearby. Just 5 miles to several beaches, Dearborn St, Boca Grande and the airports of Punta Gorda and Sarasota. Just down the street from Publix, Walmart, Beal’s, medical facilities and banking. Walk to eateries close by. Enjoy the private backyard with oversized 80'x150' +/- ft lot which is fully fenced. There are two spacious bedrooms with a shared bath and a second bath off the kitchen and laundry area. The old-fashioned lanai is the perfect spot for morning tea or coffee enjoying views of tropical plantings and a tiki hut, outdoor kitchen and large pavered deck, perfect for outdoor dining and gatherings. A saltwater pool is just the right size for easy care and maintenance and is heated with an energy efficient heat pump There are wide steps and built in bench seats for chilling at the end of the day. The 5 ft depth allows for water exercise, but safe for little ones and pets. For gardeners, there is plentiful well water available for irrigation. In addition to the attached garage, there is a large 10x12 workshop for your projects, and extra storage. No flood insurance required. Quote for renewal policy is less than $2000 annual. A garage conversion is very possible to add 3rd bedroom, study, or den.

    Zillow last checked:

    Listing updated:

    Listed by:

    Betsy Dunn 239-671-2848,

    BETSY DUNN REALTY LLC 239-671-2848

    Bought with:

    Jayson Burtch, 697135

    CENTURY 21 SUNBELT REALTY

    Source: Stellar MLS,MLS#: D6132460MLS LogoOriginating MLS: Englewood

    Facts & features

    Interior

    Bedrooms & bathrooms
    • Bedrooms: 2
    • Bathrooms: 2
    • Full bathrooms: 2
    Primary bedroom
    • Features: Built-in Closet
    • Level: First
    • Dimensions: 11x15
    Bedroom 1
    • Features: Built-in Closet
    • Level: First
    • Dimensions: 10x13
    Dining room
    • Level: First
    • Dimensions: 10x11
    Kitchen
    • Level: First
    • Dimensions: 11x13
    Living room
    • Level: First
    • Dimensions: 13x19
    Heating
    • Electric
    Cooling
    • Central Air
    Appliances
    • Included: Dishwasher, Dryer, Electric Water Heater, Range, Range Hood, Refrigerator, Washer, Water Filtration System
    • Laundry: Inside
    Features
    • Living Room/Dining Room Combo, Primary Bedroom Main Floor, Solid Surface Counters
    • Flooring: Vinyl
    • Doors: Outdoor Kitchen, Outdoor Shower
    • Windows: Insulated Windows, Hurricane Shutters/Windows
    • Has fireplace: Yes
    Interior area
    • Total structure area: 1,674
    • Total interior livable area: 1,130 sqft

    Property

    Parking
    • Total spaces: 1
    • Parking features: Garage - Attached
    • Attached garage spaces: 1
    Accessibility
    • Accessibility features: Accessible Bedroom, Accessible Kitchen, Accessible Central Living Area, Central Living Area
    Features
    • Levels: One
    • Stories: 1
    • Patio & porch: Covered, Enclosed, Porch, Screened
    • Exterior features: Dog Run, Outdoor Kitchen, Outdoor Shower
    • Has private pool: Yes
    • Pool features: Deck, Fiberglass, Heated, In Ground, Salt Water
    • Fencing: Fenced,Wood
    • Has view: Yes
    • View description: Garden, Pool, Trees/Woods
    • Waterfront features: Saltwater Canal Access
    Lot
    • Size: 0.28 Acres
    • Dimensions: 80 x 151
    • Features: Level, Near Marina, Oversized Lot, Above Flood Plain
    • Residential vegetation: Fruit Trees
    Details
    • Additional structures: Cabana, Kennel/Dog Run, Outdoor Kitchen, Shed(s), Workshop
    • Parcel number: 412008428006
    • Zoning: RSF5
    • Special conditions: None

    Construction

    Type & style
    • Home type: SingleFamily
    • Architectural style: Coastal,Contemporary,Florida
    • Property subtype: Single Family Residence
    Materials
    • Block, Stucco
    • Foundation: Slab
    • Roof: Shingle
    Condition
    • Completed
    • New construction: No
    • Year built: 1966

    Utilities & green energy

    • Sewer: Public Sewer
    • Water: Public
    • Utilities for property: Cable Connected, Electricity Connected, Phone Available, Sewer Connected, Water Connected

    Community & HOA

    Community
    • Security: Smoke Detector(s)
    • Pet fee: $0 monthly
    • Subdivision: GROVE CITY TERRACE
    HOA
    • Has HOA: Yes
    • HOA name: Jerry Deems
    • Second HOA phone: 941-268-1604
    Location
    • Region: Englewood

    Financial & listing details

    • Price per square foot: $283/sqft
    • Tax assessed value: $257,548
    • Annual tax amount: $2,756
    • Date on market: 10/1/2023
    • Cumulative days on market: 300 days
    • Listing terms: Cash,Conventional,FHA
    • Ownership: Fee Simple
    • Total actual rent: 0
    • Electric utility on property: Yes
    • Road surface type: Paved, Asphalt

    Price history

    DateEventPrice
    9/13/2024Sold$320,000-5.6%$283/sqft
    Source: Stellar MLS #D6132460 Report a problem
    8/8/2024Pending sale$339,000$300/sqft
    Source: Stellar MLS #D6132460 Report a problem
    6/12/2024Price change$339,000-1.7%$300/sqft
    Source: Stellar MLS #D6132460 Report a problem
    5/20/2024Price change$345,000-3.6%$305/sqft
    Source: Stellar MLS #D6132460 Report a problem
    4/19/2024Price change$358,000-0.3%$317/sqft
    Source: Stellar MLS #D6132460 Report a problem
    4/4/2024Listed for sale$359,000$318/sqft
    Source: Stellar MLS #D6132460 Report a problem
    3/27/2024Pending sale$359,000$318/sqft
    Source: Stellar MLS #D6132460 Report a problem
    1/19/2024Price change$359,000-1.6%$318/sqft
    Source: Stellar MLS #D6132460 Report a problem
    1/9/2024Price change$365,000-3.7%$323/sqft
    Source: Stellar MLS #D6132460 Report a problem
    11/23/2023Price change$379,000-2.6%$335/sqft
    Source: Stellar MLS #D6132460 Report a problem
    11/3/2023Price change$389,000+0.3%$344/sqft
    Source: Stellar MLS #D6132460 Report a problem
    10/15/2023Price change$388,000-1.8%$343/sqft
    Source: Stellar MLS #D6132460 Report a problem
    10/1/2023Listed for sale$395,000+79.5%$350/sqft
    Source: Stellar MLS #D6132460 Report a problem
    8/24/2021Sold$220,000+10.6%$195/sqft
    Source: Public Record Report a problem
    7/20/2021Pending sale$199,000$176/sqft
    Source: RE/MAX International #D6120072 Report a problem
    7/15/2021Listed for sale$199,000$176/sqft
    Source: RE/MAX International #D6120072 Report a problem

    Public tax history

    YearProperty taxesTax assessment
    2025$4,776 -3%$257,548 -3.7%
    2024$4,925 +61.5%$267,393 +47.2%
    2023$3,050 +10.7%$181,623 +10.1%
    2022$2,756 +5.4%$164,916 +45.7%
    2021$2,614 +101.3%$113,194 +88.2%
    2020$1,299 -7.6%$60,154 +2.3%
    2019$1,405 +6.6%$58,802 +1.9%
    2018$1,318 $57,706 +2.1%
    2017$1,318 +0.5%$56,519 +2.1%
    2016$1,312 +0.3%$55,357 +0.7%
    2015$1,308 +1.9%$54,972 +0.8%
    2014$1,284 +171.7%$54,536 +1.7%
    2013$473 +3.4%$53,647 -11.9%
    2012$457 -9.7%$60,880
    2011$506 -9.5%$60,880 -7.8%
    2010$559 +9.8%$66,055 +2.7%
    2009$509 $64,318 +5.7%
    2007-- $60,861
    2006-- $60,861 +6.1%
    2005-- $57,367 +1.9%
    2004-- $56,297
    2003-- $56,297 +2.4%
    2002$1,077 +40.5%$54,978 +1.6%
    2001$767 -3%$54,112 +3%
    2000$790 $52,536
    Find assessor info on the county website

    Neighborhood: 34224

    Nearby schools

    GreatSchools rating
    Schools provided by the listing agent
    • Elementary: Vineland Elementary
    • Middle: L.A. Ainger Middle
    • High: Lemon Bay High

    Source: Stellar MLS. This data may not be complete. We recommend contacting the local school district to confirm school assignments for this home.

    Get a cash offer in 3 minutes
    Find out how much your home could sell for in as little as 3 minutes with a no-obligation cash offer.
    Estimated market value
    $295,600
    Get a cash offer in 3 minutes
    Find out how much your home could sell for in as little as 3 minutes with a no-obligation cash offer.
    Estimated market value
    $295,600