SAVE BIG ON YOUR NEW HOME with $10k Flex Cash Plus Appliances if you close in 30 Days!! Contact me for information or appointments! STILL ONLY $1,000 deposit required, and closing costs paid (excluding escrow accounts),with our approved lender!
Whirlpool Stainless Steel Refrigerator and Whirlpool Washer & Dryer included. NO CDD FEE! Nestled in the new gated community of The Courtyards at Waterstone. Just off the new I-95 exit at Heritage Parkway, this community offers pool, cabana, playground and double sidewalks. Lovely tile throughout except for bedrooms which has carpet. Fourth Bedroom could be office or den. Owners Suite has ceiling fan and two large walk-in closets. The bath has separate shower and soaking tub.
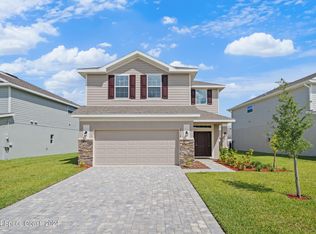
Lovely 36''cabinets w/ silver pulls & stainless-steel appliances, breakfast nook and pantry in the kitchen. Off the kitchen is a separate dining room. Recessed lighting, chandeliers, 5 1/4 '' baseboards, stone accent, sprinklers, and paver driveways are sta
Sold for $364,400
$364,400
2113 Middlebury Dr SE, Palm Bay, FL 32909
4beds
2,000sqft
Single Family Residence
Built in 2024
6,534 Square Feet Lot
$365,100 Zestimate®
$182/sqft
$2,394 Estimated rent
Home value
$365,100
$347,000 - $387,000
$2,394/mo
Zestimate® history
Owner options
List your home for rent
$2,394/mo
Rent Zestimate®
Find your next renter with Zillow Rental Manager. Plus, with online applications, you can quickly screen prospective tenants – for free.
$2,394/mo
Rent Zestimate®
Refinance and save
$3,145/mo
Est. payment
Refinancing to a lower rate could help reduce your monthly payments and save thousands over the life of the loan.
$3,145/mo
Est. payment
Explore your selling options
Work with a Zillow partner agent
Leverage their expertise and Zillow's premium Showcase listings to get your home seen by more buyers.
Get startedList with your own agent
Get your home in front of millions of buyers by listing it on Zillow.
Learn how to do itSell it yourself
Take full control of how buyers see your home on Zillow by listing For Sale by Owner (FSBO).
List your homeWhat's special
Zillow last checked:
Listing updated:
Listed by:
Katie Seifert,
Adams Homes Realty, Inc.,
N. Duncan Hudnall 321-751-1530,
Adams Homes Realty, Inc.
Bought with:
Toie D Crespi, 3017147
BHHS Florida Realty
Source: Space Coast AOR,MLS#: 1035799
Facts & features
Interior
Bedrooms & bathrooms
- Bedrooms: 4
- Bathrooms: 2
- Full bathrooms: 2
Primary bathroom
- Level: Main
- Area: 221
- Dimensions: 13.00 x 17.00
Bathroom 1
- Level: Main
- Area: 121
- Dimensions: 11.00 x 11.00
Bathroom 2
- Level: Main
- Area: 110
- Dimensions: 11.00 x 10.00
Bathroom 3
- Level: Main
- Area: 132
- Dimensions: 11.00 x 12.00
Dining room
- Level: Main
- Area: 110
- Dimensions: 10.00 x 11.00
Heating
- Central, Electric
Cooling
- Central Air, Electric
Appliances
- Included: Dishwasher, Electric Range, Electric Water Heater, Microwave
- Laundry: Electric Dryer Hookup, Washer Hookup
Features
- Breakfast Nook, Ceiling Fan(s), His and Hers Closets, Kitchen Island, Open Floorplan, Pantry, Primary Bathroom -Tub with Separate Shower, Split Bedrooms, Vaulted Ceiling(s), Walk-In Closet(s)
- Flooring: Carpet, Tile
- Has fireplace: No
- Furnished: Yes
Interior area
- Total interior livable area: 2,000 sqft
Property
Parking
- Total spaces: 2
- Parking features: Attached, Garage Door Opener
- Attached garage spaces: 2
Features
- Levels: One
- Stories: 1
- Patio & porch: Rear Porch
- Exterior features: Storm Shutters
- On waterfront: Yes
- Waterfront features: Lake Front
Lot
- Size: 6,534 Square Feet
- Features: Sprinklers In Front, Sprinklers In Rear
Details
- Additional parcels included: 3029529
- Special conditions: Standard
Construction
Type & style
- Home type: SingleFamily
- Property subtype: Single Family Residence
Materials
- Block, Concrete, Stone, Stucco
- Roof: Shingle
Condition
- New construction: Yes
- Year built: 2024
Utilities & green energy
- Electric: 200+ Amp Service
- Sewer: Public Sewer
- Water: Public
- Utilities for property: Cable Available, Electricity Connected, Sewer Connected, Water Connected
Green energy
- Energy efficient items: HVAC
- Water conservation: Water-Smart Landscaping
Community & HOA
Community
- Security: Security Gate, Smoke Detector(s)
- Subdivision: COURTYARDS AT WATERSTONE PH II
HOA
- Has HOA: Yes
- Amenities included: Maintenance Grounds, Management - Off Site, Park, Pool
- Services included: Maintenance Grounds
- HOA fee: $726 annually
- HOA name: COURTYARDS AT WATERSTONE PHASE 2
Location
- Region: Palm Bay
Financial & listing details
- Price per square foot: $182/sqft
- Date on market: 2/17/2025
- Listing terms: Cash,Conventional,FHA,VA Loan
- Road surface type: Asphalt
Price history
| Date | Event | Price |
|---|---|---|
| 3/28/2025 | Sold | $364,400-0.1%$182/sqft |
Source: Space Coast AOR #1035799 Report a problem | ||
| 2/28/2025 | Pending sale | $364,600$182/sqft |
Source: Space Coast AOR #1035799 Report a problem | ||
| 2/17/2025 | Listed for sale | $364,600$182/sqft |
Source: Space Coast AOR #1035799 Report a problem | ||
| 2/17/2025 | Pending sale | $364,600$182/sqft |
Source: Space Coast AOR #1035799 Report a problem | ||
| 2/6/2025 | Price change | $364,600-2.7%$182/sqft |
Source: Space Coast AOR #1035799 Report a problem | ||
| 1/30/2025 | Listed for sale | $374,600$187/sqft |
Source: Space Coast AOR #1035799 Report a problem | ||
| 1/28/2025 | Listing removed | $374,600$187/sqft |
Source: Space Coast AOR #1003178 Report a problem | ||
| 1/24/2025 | Price change | $374,600-5.1%$187/sqft |
Source: Space Coast AOR #1003178 Report a problem | ||
| 11/28/2024 | Price change | $394,600-2.5%$197/sqft |
Source: Space Coast AOR #1003178 Report a problem | ||
| 7/10/2024 | Price change | $404,600+1.5%$202/sqft |
Source: Space Coast AOR #1003178 Report a problem | ||
| 5/22/2024 | Listed for sale | $398,600$199/sqft |
Source: Space Coast AOR #1003178 Report a problem | ||
| 5/3/2024 | Pending sale | $398,600$199/sqft |
Source: Space Coast AOR #1003178 Report a problem | ||
| 1/26/2024 | Listed for sale | $398,600$199/sqft |
Source: Space Coast AOR #1003178 Report a problem | ||
Public tax history
Tax history is unavailable.
Neighborhood: 32909
Nearby homes
- $356,4003 bd2 ba1.7k sqft2103 Middlebury Dr SE, Palm Bay, FL 32909Sold

- $431,0004 bd3 ba2.4k sqft2114 Middlebury Dr SE, Palm Bay, FL 32909Sold
- $478,900-- bd-- ba2.2k sqft2574 Middlebury Dr SE, Palm Bay, FL 32909Sold
- $494,000-- bd-- ba2.5k sqft2584 Middlebury Dr SE, Palm Bay, FL 32909Sold
- $422,990-- bd-- ba2.1k sqft2084 Middlebury Dr SE, Palm Bay, FL 32909Sold
- $214,105-- bd-- ba2.8k sqft2564 Middlebury Dr SE, Palm Bay, FL 32909Sold
- $450,9904 bd3 ba2.3k sqft2154 Middlebury Dr SE, Palm Bay, FL 32909Sold
- $458,4005 bd3 ba2.7k sqft2124 Middlebury Dr SE, Palm Bay, FL 32909Sold
Nearby schools
GreatSchools rating
- 5/10Sunrise Elementary SchoolGrades: PK-6Distance: 0.6 mi
- 3/10Southwest Middle SchoolGrades: 7-8Distance: 6.5 mi
- 3/10Bayside High SchoolGrades: 9-12Distance: 4.5 mi
Schools provided by the listing agent
- Elementary: Sunrise
- Middle: Southwest
- High: Bayside
Source: Space Coast AOR. This data may not be complete. We recommend contacting the local school district to confirm school assignments for this home.
Get a cash offer in 3 minutes
Find out how much your home could sell for in as little as 3 minutes with a no-obligation cash offer.
Estimated market value
$365,100
Get a cash offer in 3 minutes
Find out how much your home could sell for in as little as 3 minutes with a no-obligation cash offer.
Estimated market value
$365,100
- Florida
- Brevard County
- Palm Bay
- 32909
- 2113 Middlebury Dr SE
Nearby cities
Nearby zip codes
Other Palm Bay Topics
