Skip main navigation
Contingent
  • $1,999,000

    2113 Middlefork Rd, Northfield, IL 60093

    5beds
    --sqft
    : 
    $14,533/mo
    Get pre-qualified
    Single Family Residence
    Built in 1964
    1 Acres Lot
    $-- Zestimate®
    $--/sqft
    $-- HOA

    What's special

    Stunning stone fireplaceSophisticated finishesFinished basementPrivate first-floor officeFour spacious bedroomsAbundant natural lightGracious room sizes
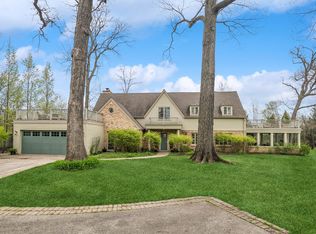
    **A RARE OFFERING ON ONE OF NORTHFIELD'S MOST DESIRABLE STREETS.** Set on a beautifully landscaped one-acre parcel, this exceptional, expanded Georgian seamlessly blends timeless architecture with thoughtfully curated updates and modern amenities. A newer bluestone patio with outdoor fireplace creates an extraordinary setting for entertaining, while gracious room sizes, abundant natural light, and sophisticated finishes make this a home designed for both elegant living and everyday comfort. The beautifully appointed kitchen flows effortlessly into the expansive family room addition featuring soaring cathedral ceilings, a stunning stone fireplace, and walls of windows overlooking the spectacular backyard. Formal living and dining rooms provide elegant entertaining spaces, while a private first-floor office and flexible & private wing for first-floor primary suite with separate entrance and the first floor laundry option offer exceptional versatility. The second level features four spacious bedrooms, including a luxurious second primary suite, an updated hall bath, and an oversized tandem room perfect as a fifth bedroom, playroom, media room, or additional office. The finished lower level provides outstanding recreation space along with abundant storage. This meticulously maintained home has been extensively improved with significant recent investments, including **two new furnaces (2025), two new air conditioning units (2021), two new water heaters (2020), a new sump pump (2020), and two new basement windows (2025)**, providing peace of mind for years to come. Additional improvements include a beautifully refreshed living room featuring custom wainscoting, a stylish built-in bar, designer lighting, and sconces (2024), an updated dining room light fixture (2024), renovated basement with new drywall, shiplap accents, recessed lighting, and enhanced finishes (2020), updated kitchen lighting (2020), elegant grasscloth wallpaper in the private office (2020), motion-sensor lighting in upstairs closets, and chimney tuck pointing (2021).Complete with an attached garage, spacious mudroom, finished basement, and an incredible outdoor setting, this move-in ready home is ideally located just moments from Middlefork Tennis Club (tennis & bath), award-winning Northfield schools, parks, shopping, and dining. An exceptional opportunity to own a legacy property in one of the North Shore's most coveted neighborhoods.
    --
    on Zillow
    |
    551
    views
    |
    26
    saves
    |

    Zillow last checked:

    Listing updated:

    Listed by:

    Laura Fitzpatrick 847-881-0200,

    @properties Christie's International Real Estate

    Source: MRED as distributed by MLS GRID,MLS#: 12706865MLS Logo

      Facts & features

      Interior

      Bedrooms & bathrooms
      • Bedrooms: 5
      • Bathrooms: 4
      • Full bathrooms: 3
      • 1/2 bathrooms: 1
      Rooms
      • Room types: Foyer, Bedroom 5, Recreation Room, Breakfast Room, Office, Family Room, Mud Room, Tandem Room
      Primary bedroom
      • Features: Flooring (Hardwood), Bathroom (Full)
      • Level: Second
      • Area: 414 Square Feet
      • Dimensions: 23X18
      Bedroom 2
      • Features: Flooring (Hardwood)
      • Level: Second
      • Area: 169 Square Feet
      • Dimensions: 13X13
      Bedroom 3
      • Features: Flooring (Carpet)
      • Level: Second
      • Area: 414 Square Feet
      • Dimensions: 23X18
      Bedroom 4
      • Features: Flooring (Carpet)
      • Level: Second
      • Area: 414 Square Feet
      • Dimensions: 23X18
      Bedroom 5
      • Features: Flooring (Hardwood)
      • Level: Main
      • Area: 270 Square Feet
      • Dimensions: 18X15
      Breakfast room
      • Features: Flooring (Hardwood)
      • Level: Main
      • Area: 143 Square Feet
      • Dimensions: 13X11
      Dining room
      • Features: Flooring (Hardwood)
      • Level: Main
      • Area: 208 Square Feet
      • Dimensions: 16X13
      Family room
      • Features: Flooring (Hardwood)
      • Level: Main
      • Area: 400 Square Feet
      • Dimensions: 20X20
      Other
      • Features: Flooring (Carpet)
      • Level: Basement
      • Area: 299 Square Feet
      • Dimensions: 23X13
      Foyer
      • Features: Flooring (Hardwood)
      • Level: Main
      • Area: 169 Square Feet
      • Dimensions: 13X13
      Kitchen
      • Features: Flooring (Hardwood)
      • Level: Main
      • Area: 276 Square Feet
      • Dimensions: 23X12
      Laundry
      • Level: Second
      • Area: 40 Square Feet
      • Dimensions: 10X4
      Living room
      • Features: Flooring (Hardwood)
      • Level: Main
      • Area: 391 Square Feet
      • Dimensions: 23X17
      Mud room
      • Level: Main
      • Area: 91 Square Feet
      • Dimensions: 13X7
      Office
      • Features: Flooring (Hardwood)
      • Level: Main
      • Area: 135 Square Feet
      • Dimensions: 15X9
      Recreation room
      • Features: Flooring (Carpet)
      • Level: Basement
      • Area: 304 Square Feet
      • Dimensions: 19X16
      Other
      • Features: Flooring (Hardwood)
      • Level: Second
      • Area: 168 Square Feet
      • Dimensions: 14X12
      Heating
      • Natural Gas, Forced Air, Zoned
      Cooling
      • Central Air, Zoned
      Features
      • Basement: Finished,Full
      • Number of fireplaces: 2
      • Fireplace features: Family Room, Living Room
      Interior area
      • Total structure area: 0

      Property

      Parking
      • Total spaces: 2.5
      • Parking features: Asphalt, Yes, Garage Owned, Attached, Garage
      • Attached garage spaces: 2.5
      Accessibility
      • Accessibility features: No Disability Access
      Features
      • Stories: 2
      Lot
      • Size: 1 Acres
      • Dimensions: 165 X 264
      Details
      • Parcel number: 04133050260000
      • Special conditions: None

      Construction

      Type & style
      • Home type: SingleFamily
      • Architectural style: Georgian
      • Property subtype: Single Family Residence
      Materials
      • Brick
      Condition
      • New construction: No
      • Year built: 1964
      • Major remodel year: 2015

      Utilities & green energy

      • Sewer: Public Sewer
      • Water: Lake Michigan

      Community & HOA

      HOA
      • Services included: None
      Location
      • Region: Northfield

      Financial & listing details

      • Tax assessed value: $1,277,890
      • Annual tax amount: $28,595
      • Date on market: 7/16/2026
      • Ownership: Fee Simple

        Estimated market value

        Not available

        Estimated sales range

        Not available

        Not available

        Price history

        DateEventPrice
        6/1/2020Sold$1,300,000
        Source: Public Record Report a problem
        3/11/2020Sold$1,300,000-6.8%
        Source: MRED as distributed by MLS GRID #10619981 Report a problem
        1/31/2020Pending sale$1,395,000
        Source: @properties #10619981 Report a problem
        1/31/2020Listed for sale$1,395,000-6.7%
        Source: @properties #10619981 Report a problem
        10/5/2019Listing removed$4,500
        Source: @properties #10532664 Report a problem
        10/2/2019Listing removed$1,495,000
        Source: @properties #10407166 Report a problem
        8/29/2019Listed for rent$4,500
        Source: @properties #10499698 Report a problem
        6/19/2019Price change$1,495,000-6.3%
        Source: @properties #10407166 Report a problem
        6/6/2019Listed for sale$1,595,000+9.5%
        Source: @properties #10407166 Report a problem
        5/31/2007Sold$1,456,000+18.9%
        Source: MRED as distributed by MLS GRID #06488110 Report a problem
        10/16/2001Sold$1,225,000
        Source: Public Record Report a problem

        Public tax history

        YearProperty taxesTax assessment
        2024$28,595 +3.7%$127,789
        2023$27,583 +2.6%$127,789 -2.7%
        2022$26,876 +18%$131,301 +39.8%
        2021$22,779 -7.5%$93,933 -12.2%
        2020$24,616 +1.7%$106,944 -9%
        2019$24,203 -1.2%$117,521 +3.8%
        2018$24,486 +3.2%$113,180
        2017$23,732 +5.2%$113,180
        2016$22,569 +6.6%$113,180 +16.8%
        2015$21,167 +1.9%$96,909
        2014$20,766 +4.4%$96,909
        2013$19,883 -2.6%$96,909 -9.3%
        2012$20,423 +4.3%$106,843
        2011$19,583 -0.2%$106,843
        2010$19,632 +4.5%$106,843 -8.2%
        2009$18,790 +5.6%$116,373 -7%
        2008$17,790 +10.4%$125,133 +7.1%
        2007$16,118 +9%$116,860 +24.3%
        2006$14,787 +1.5%$94,014
        2005$14,573 +2.6%$94,014
        2004$14,200 +20.3%$94,014 +30.9%
        2003$11,806 -1.7%$71,798
        2002$12,010 +12.8%$71,798
        2001$10,647 +9.5%$71,798 +4.4%
        2000$9,726 -0.7%$68,769
        1999$9,794 $68,769
        Find assessor info on the county website

        Monthly payment

        Est. payment

        Payment breakdown

        Explore the cost of this home by adjusting the details. Changes won't be saved.
        All calculations are estimates and provided by Zillow, Inc. for informational purposes only. Actual amounts may vary.
        HOA fees may include property taxes on listings classified as Co-Ops. Contact the listing agent and/or owner for fee details.
        Mortgage interest rates are dependent on a number of factors, including credit score, down payment, and repayment length. Interest rate data provided by Zillow Group Marketplace, Inc. as of 1/1/1970 from various mortgage lenders with which we have lead or other similar arrangements; the Estimated Payment is an average of those rates.
        See how much you could borrow to make a competitive offer.

        Climate risks

        Neighborhood: 60093

        Getting around

        13 / 100
        Car-Dependent
        37 / 100
        Somewhat Bikeable

        Nearby schools

        GreatSchools rating
        Schools provided by the listing agent
        • Elementary: Middlefork Primary School
        • Middle: Sunset Ridge Elementary School
        • High: New Trier Twp H.S. Northfield/Wi
        • District: 29

        Source: MRED as distributed by MLS GRID. This data may not be complete. We recommend contacting the local school district to confirm school assignments for this home.

        A local agent can set up tours, give advice and negotiate with sellers.

        A local lender can help you make sure your offer is ready when you are.

        Browse local experts

        Similar homes