Skip main navigation
Sold for $243,000
  • $243,000

    2113 Minnesota Ave, Bradenton, FL 34207

    3beds
    1,512sqft
    Mobile Home
    Built in 1973
    3,615 Square Feet Lot
    $240,800 Zestimate®
    $161/sqft
    $1,290 Estimated rent

    Home value

    $240,800

    $222,000 - $260,000

    $1,290/mo

    Zestimate® history
    Loading
    Loading...

    Owner options

    List your home for rent

    $1,290/mo

    Rent Zestimate®

    Find your next renter with Zillow Rental Manager. Plus, with online applications, you can quickly screen prospective tenants – for free.

    Learn more

    $1,290/mo

    Rent Zestimate®

    Refinance and save

    $1,879/mo

    Est. payment

    Refinancing to a lower rate could help reduce your monthly payments and save thousands over the life of the loan.

    See today's rates

    $1,879/mo

    Est. payment

    Explore your selling options

    Work with a Zillow partner agent

    Leverage their expertise and Zillow's premium Showcase listings to get your home seen by more buyers.

    Get started

    List with your own agent

    Get your home in front of millions of buyers by listing it on Zillow.

    Learn how to do it

    Sell it yourself

    Take full control of how buyers see your home on Zillow by listing For Sale by Owner (FSBO).

    List your home

    What's special

    Coastal farmhouse styleWood shopHot tubHome officeSpacious three bedroomPaver frontMulti-purpose space
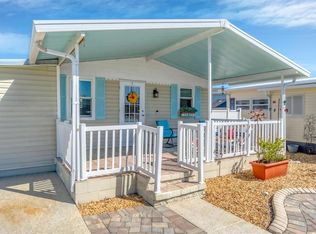
    CHECK OUT THIS BEAUTY! It's the perfect opportunity for seasonal or year-round living in this spacious three Bedroom, two Bath Mobile Home on a Lot and a Half in the active 55+ Trailer Estates community. This well-maintained home features layers of Coastal Farmhouse style that adds character and charm. Large Primary Bedroom with ensuite bath. Adding versatility, the 3rd Guest Room is a multi-purpose space that can also serve as a home office, hobby space, or cozy retreat to suit your lifestyle. Luxury vinyl plank flooring throughout. An expansive enclosed climate-controlled lanai is perfect for relaxing or entertaining. Washer/dryer hookups in Laundry shed. All paver front; fenced side and back yards. You own the land. Boaters have direct access to Sarasota Bay from the Marina. Trailer Estates community offers so many options for a great day! Enjoy the large, heated community pool, hot tub, gym and wood shop. The community buzzes with pickleball, shuffleboard, kayaking, horseshoes, bocce, dancing and more. A US Post Office on site. 10 minutes to the SRQ Airport. Convenient to shopping, restaurants, the Arts and everything in Bradenton/Sarasota. Bring offers!

    Zillow last checked:

    Listing updated:

    Listed by:

    Vicki Senecal 941-228-0610,

    COASTAL GLOBAL REALTY LLC 941-727-4200

    Bought with:

    Vicki Senecal, 3327812

    COASTAL GLOBAL REALTY LLC

    Source: Stellar MLS,MLS#: A4655284MLS LogoOriginating MLS: Sarasota - Manatee

    Facts & features

    Interior

    Bedrooms & bathrooms
    • Bedrooms: 3
    • Bathrooms: 2
    • Full bathrooms: 2
    Rooms
    • Room types: Utility Room, Storage Rooms
    Primary bedroom
    • Features: Ceiling Fan(s), En Suite Bathroom, Built-in Closet
    • Level: First
    • Area: 154 Square Feet
    • Dimensions: 11x14
    Bedroom 2
    • Features: Ceiling Fan(s), Built-in Closet
    • Level: First
    • Area: 110 Square Feet
    • Dimensions: 10x11
    Bedroom 3
    • Features: No Closet
    • Level: First
    • Area: 144 Square Feet
    • Dimensions: 8x18
    Primary bathroom
    • Features: Shower No Tub
    • Level: First
    • Area: 35 Square Feet
    • Dimensions: 7x5
    Bathroom 2
    • Features: Shower No Tub
    • Level: First
    • Area: 56 Square Feet
    • Dimensions: 8x7
    Dining room
    • Features: Built-In Shelving
    • Level: First
    • Area: 88 Square Feet
    • Dimensions: 11x8
    Florida room
    • Level: First
    • Area: 336 Square Feet
    • Dimensions: 12x28
    Kitchen
    • Features: Breakfast Bar, Ceiling Fan(s)
    • Level: First
    • Area: 132 Square Feet
    • Dimensions: 11x12
    Laundry
    • Level: First
    • Area: 96 Square Feet
    • Dimensions: 8x12
    Living room
    • Features: Ceiling Fan(s)
    • Level: First
    • Area: 220 Square Feet
    • Dimensions: 11x20
    Heating
    • Central
    Cooling
    • Central Air, Ductless, Wall/Window Unit(s)
    Appliances
    • Included: Electric Water Heater, Microwave, Range, Refrigerator
    • Laundry: Inside
    Features
    • Built-in Features, Ceiling Fan(s)
    • Flooring: Concrete, Epoxy, Luxury Vinyl, Vinyl
    • Doors: Sliding Doors
    • Windows: Window Treatments
    • Has fireplace: No
    Interior area
    • Total structure area: 1,704
    • Total interior livable area: 1,512 sqft

    Property

    Parking
    • Total spaces: 1
    • Parking features: Covered, Off Street, Open, Tandem
    • Carport spaces: 1
    • Has uncovered spaces: Yes
    Features
    • Levels: One
    • Stories: 1
    • Patio & porch: Covered, Enclosed, Side Porch
    • Exterior features: Awning(s)
    • Fencing: Vinyl
    • On waterfront: Yes
    • Waterfront features: Bay/Harbor Front, Waterfront, Bay/Harbor Access, Marina Access, Bridges - No Fixed Bridges, Sailboat Water
    • Body of water: SARASOTA BAY
    Lot
    • Size: 3,615 Square Feet
    • Features: FloodZone, In County, Level, Near Marina, Oversized Lot
    Details
    • Additional structures: Shed(s), Storage
    • Parcel number: 6398500006
    • Zoning: RSMH6
    • Special conditions: None

    Construction

    Type & style
    • Home type: MobileManufactured
    • Architectural style: Florida
    • Property subtype: Mobile Home
    Materials
    • Vinyl Siding, Wood Frame
    • Foundation: Crawlspace
    • Roof: Metal,Roof Over
    Condition
    • Completed
    • New construction: No
    • Year built: 1973

    Utilities & green energy

    • Sewer: Public Sewer
    • Water: Public
    • Utilities for property: BB/HS Internet Available, Cable Connected, Electricity Connected, Phone Available, Public, Sewer Connected, Street Lights, Water Connected

    Community & HOA

    Community
    • Features: Bay/Harbor Front, Marina, Water Access, Waterfront, Association Recreation - Owned, Buyer Approval Required, Clubhouse, Deed Restrictions, Fitness Center, Golf Carts OK, Park, Pool, Special Community Restrictions, Wheelchair Access
    • Pet fee: $0 monthly
    • Senior community: Yes
    • Subdivision: TRAILER ESTATES
    HOA
    • Has HOA: Yes
    • Amenities included: Cable TV, Clubhouse, Fence Restrictions, Fitness Center, Laundry, Optional Additional Fees, Park, Pickleball Court(s), Pool, Recreation Facilities, Shuffleboard Court, Spa/Hot Tub, Storage, Vehicle Restrictions, Wheelchair Access
    • Services included: Cable TV, Community Pool, Internet, Manager, Recreational Facilities, Trash
    • HOA fee: $167 monthly
    • HOA name: TJ Miller
    • HOA phone: 941-756-7177
    Location
    • Region: Bradenton

    Financial & listing details

    • Price per square foot: $161/sqft
    • Tax assessed value: $131,686
    • Annual tax amount: $3,283
    • Date on market: 6/9/2025
    • Cumulative days on market: 182 days
    • Listing terms: Cash,Other
    • Ownership: Fee Simple
    • Total actual rent: 0
    • Electric utility on property: Yes
    • Road surface type: Paved
    • Body type: Double Wide

    Price history

    DateEventPrice
    1/9/2026Sold$243,000-2.8%$161/sqft
    Source: Stellar MLS #A4655284 Report a problem
    12/9/2025Pending sale$249,900$165/sqft
    Source: Stellar MLS #A4655284 Report a problem
    7/22/2025Price change$249,900-2.3%$165/sqft
    Source: Stellar MLS #A4655284 Report a problem
    7/3/2025Price change$255,900-3.8%$169/sqft
    Source: Stellar MLS #A4655284 Report a problem
    6/9/2025Listed for sale$265,900+89.6%$176/sqft
    Source: Stellar MLS #A4655284 Report a problem
    11/13/2018Sold$140,250+10%$93/sqft
    Source: Public Record Report a problem
    6/19/2017Sold$127,500-1.5%$84/sqft
    Source: Public Record Report a problem
    3/10/2017Price change$129,500-7.2%$86/sqft
    Source: SUNDANCE REAL ESTATE SERVICES #A4170074 Report a problem
    2/27/2017Listed for sale$139,500+7.7%$92/sqft
    Source: SUNDANCE REAL ESTATE SERVICES #A4170074 Report a problem
    12/22/2016Listing removed$129,500$86/sqft
    Source: SUNDANCE REAL ESTATE SERVICES #A4170074 Report a problem
    11/22/2016Pending sale$129,500+36.3%$86/sqft
    Source: SUNDANCE REAL ESTATE SERVICES #A4170074 Report a problem
    11/21/2016Sold$95,000-26.6%$63/sqft
    Source: Public Record Report a problem
    11/18/2016Listed for sale$129,500$86/sqft
    Source: SUNDANCE REAL ESTATE SERVICES #A4170074 Report a problem

    Public tax history

    YearProperty taxesTax assessment
    2025$3,500 +6.6%$110,810 +2.9%
    2024$3,283 -0.3%$107,687 +3%
    2023$3,295 +15.7%$104,550 +3%
    2022$2,847 +8.9%$101,505 +3%
    2021$2,615 +17.1%$98,549 +1.4%
    2020$2,233 -9%$97,188 +11.5%
    2019$2,453 +4.3%$87,188 +10.1%
    2018$2,352 $79,154 +24.5%
    2017-- $63,591 +47.8%
    2016$1,746 $43,023 +8.7%
    2015$1,746 $39,583 -13.2%
    2014$1,746 -4.7%$45,581 -10%
    2013$1,833 +183207%$50,646 +5.6%
    2012$1 $47,949 +0.3%
    2011$1 $47,804 -1.2%
    2010-- $48,381 -10.1%
    2009$1,365 +198.4%$53,808 +0.1%
    2008$457 +9.6%$53,754 +3%
    2007$417 -3%$52,188 +2.5%
    2006$430 +2.7%$50,915 +3%
    2005$418 +4.7%$49,432 +3%
    2004$400 +2.2%$47,992 +1.9%
    2003$391 +4.7%$47,097 +2.4%
    2002$373 +5.1%$45,993 +1.6%
    2001$355 -6.8%$45,269 -2.2%
    2000$381 $46,309
    Find assessor info on the county website

    Neighborhood: Trailer Estates

    Nearby schools

    GreatSchools rating
    Get a cash offer in 3 minutes
    Find out how much your home could sell for in as little as 3 minutes with a no-obligation cash offer.
    Estimated market value
    $240,800
    Get a cash offer in 3 minutes
    Find out how much your home could sell for in as little as 3 minutes with a no-obligation cash offer.
    Estimated market value
    $240,800